− + = ×
“Sorry, you can skip
if you want another
draftsman for your firm.”
VIGHNESH R ACHARYA  ·  Architecture Portfolio
Enter
Architecture Portfolio  ·  2026

Space,
Light &
Narrative

Architecture Student  ·  Visual Storyteller  ·  Designer

I'm VIGHNESH R ACHARYA — a 4th-year B.Arch student at SPA Vijayawada, and I've never really been able to separate architecture from storytelling. Every space I design, I'm also directing: where the light lands, how a corridor makes you feel before you've even reached the room it opens into, what a building quietly says about the people meant to live inside it. That instinct came from years behind a camera long before it ever showed up on a drafting table, and it never really left — it just found a bigger canvas. I'm less interested in buildings that look finished than in ones that feel true.
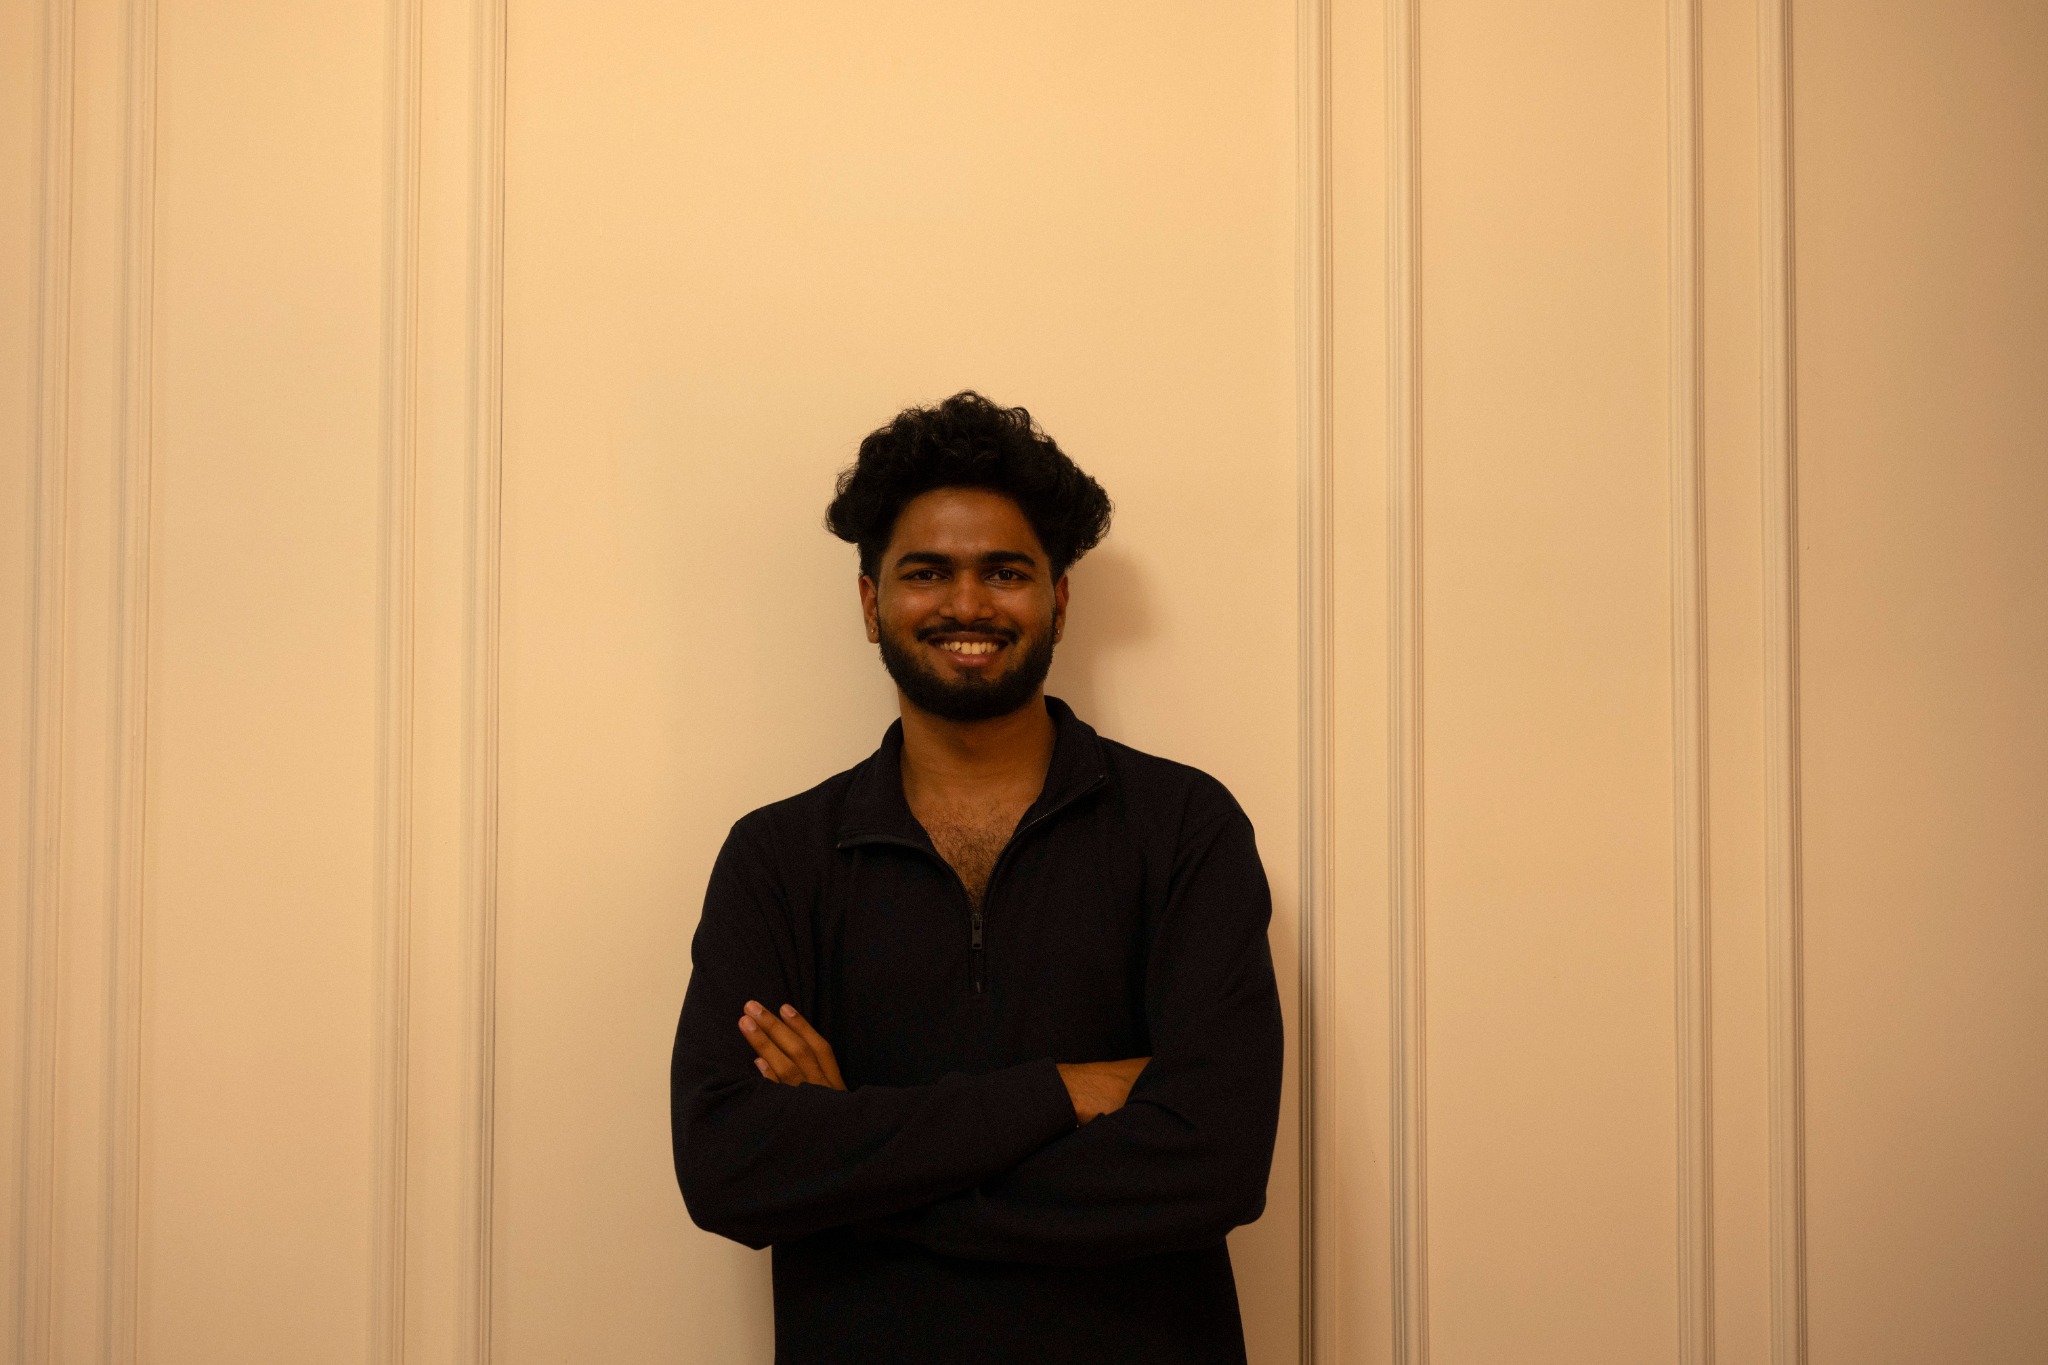
VIGHNESH R ACHARYA
SPA Vijayawada  ·  B.Arch 2023–Present
English Hindi Kannada Telugu Tulu
Scroll to explore

Where design meets
documentary instinct

Software Proficiency
Drafting & BIM
AutoCAD ZWCAD Revit Rayon
3D Modeling
Rhino + Grasshopper SketchUp Blender
Coding
C++ Python HTML
Rendering
D5 Render Vray Enscape Lumion
Simulation
Autodesk Forma Ladybug ArtCAM
Presentation
Illustrator Photoshop InDesign After Effects Premiere Pro DaVinci Resolve
Experience
Architectural Intern
Jun 2026 – Present

Architectural Intern
Shastra Architects, Vijayawada
Dec 2025 – Jan 2026

Project Documentation
IIT Bombay
2024 – Present

Freelance Graphic Designer
Independent Practice
2019 – Present

Freelance Video Editor
Independent Practice
2019 – Present
Education
B.Arch — Bachelor of Architecture
School of Planning & Architecture, Vijayawada
2023 – Present  ·  Semester 7

Pre-University (PUC)
SDM Ujire, Siddavana Gurukula
2021 – 2023
Skills & Interests
Design
Architectural Photography Concept Development Illustration Animation
Communication
3D Visualization Videography Cinematography Photography
Workshops
LIK Balakati — Document The Undocumented
NASA
2024

LIK Mumbai — Document The Undocumented
NASA
2026

Rhino + Grasshopper Computational Design
2025

Trust the process — architecture teaches you everything.
Sanskriti Patashala project cover
01
PRIMARY SCHOOL · SEMESTER 3

SANSKRITI PATASHALA

26°53'53.5"N 70°33'56.6"E · JAISALMER, RAJASTHAN
Typology
Primary School
Location
Jaisalmer, Rajasthan
Concept
Gurukula Revival & Vastu Cosmology
Semester
3rd Semester  ·  2024
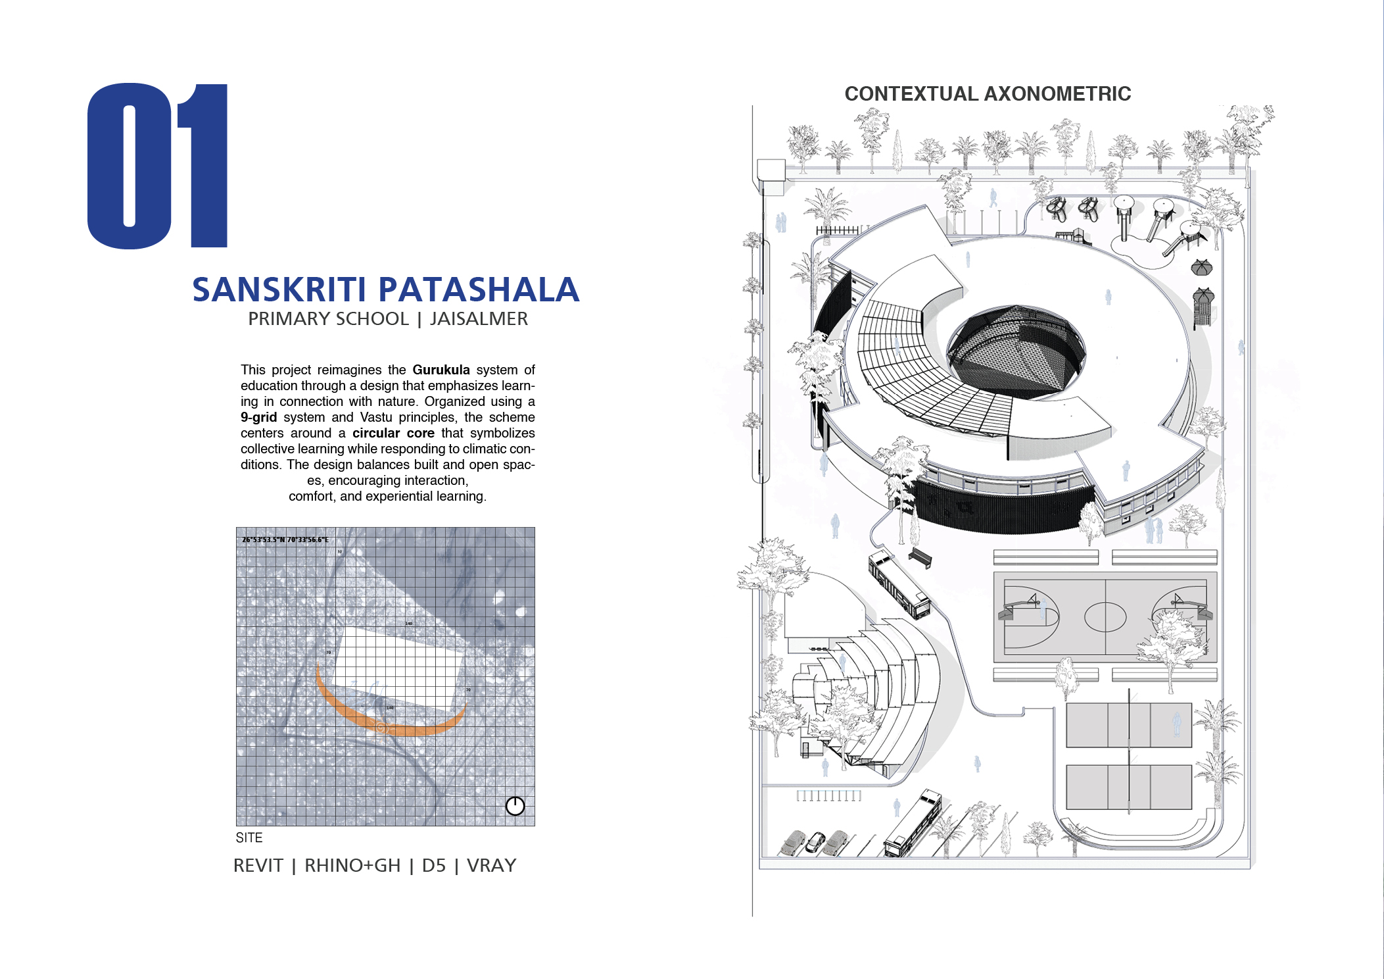
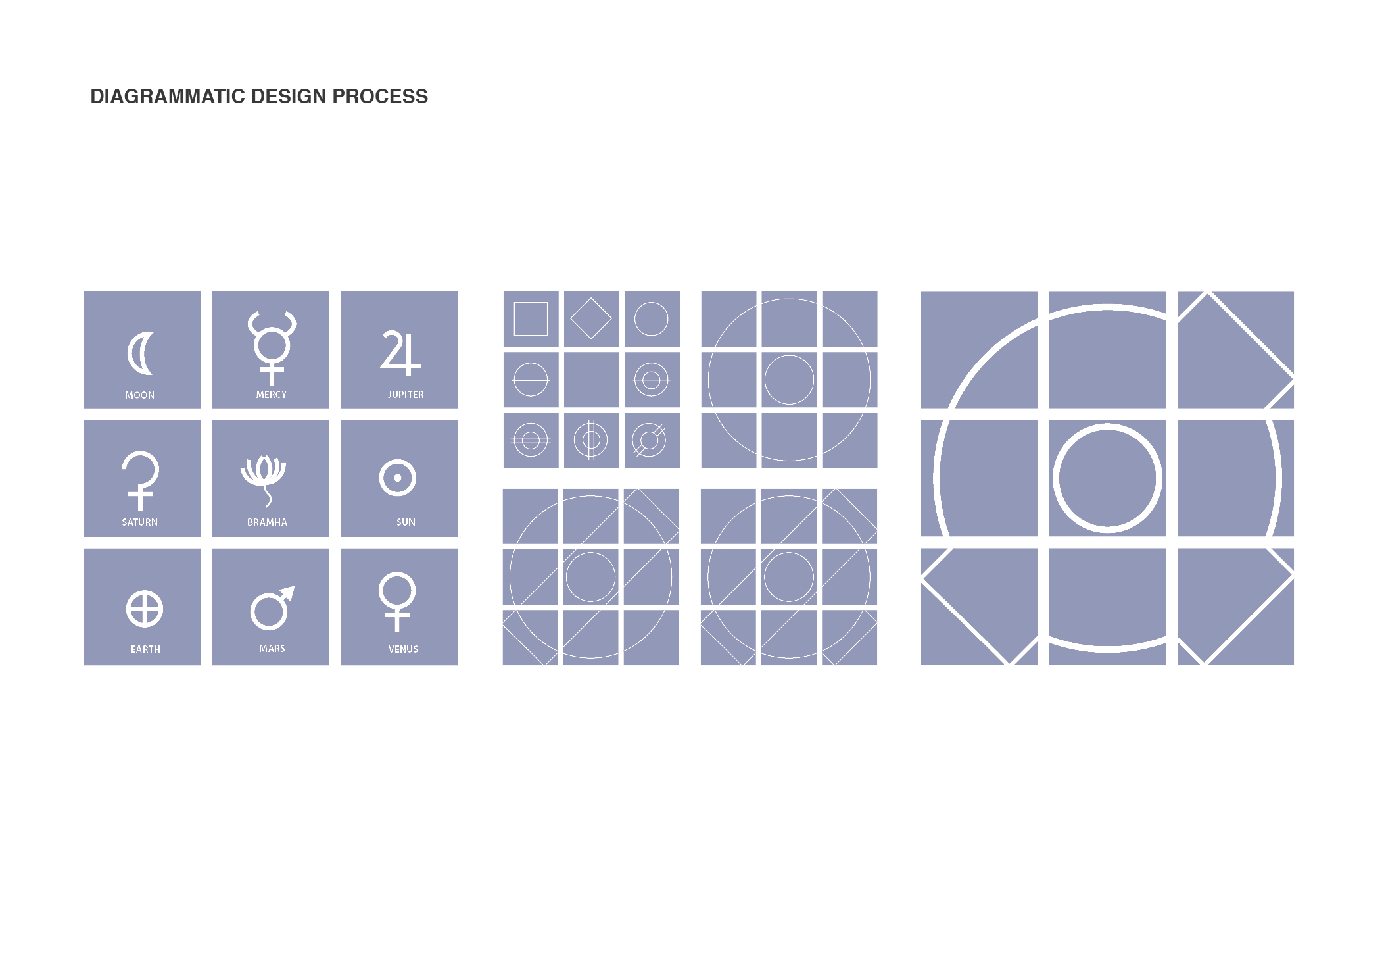
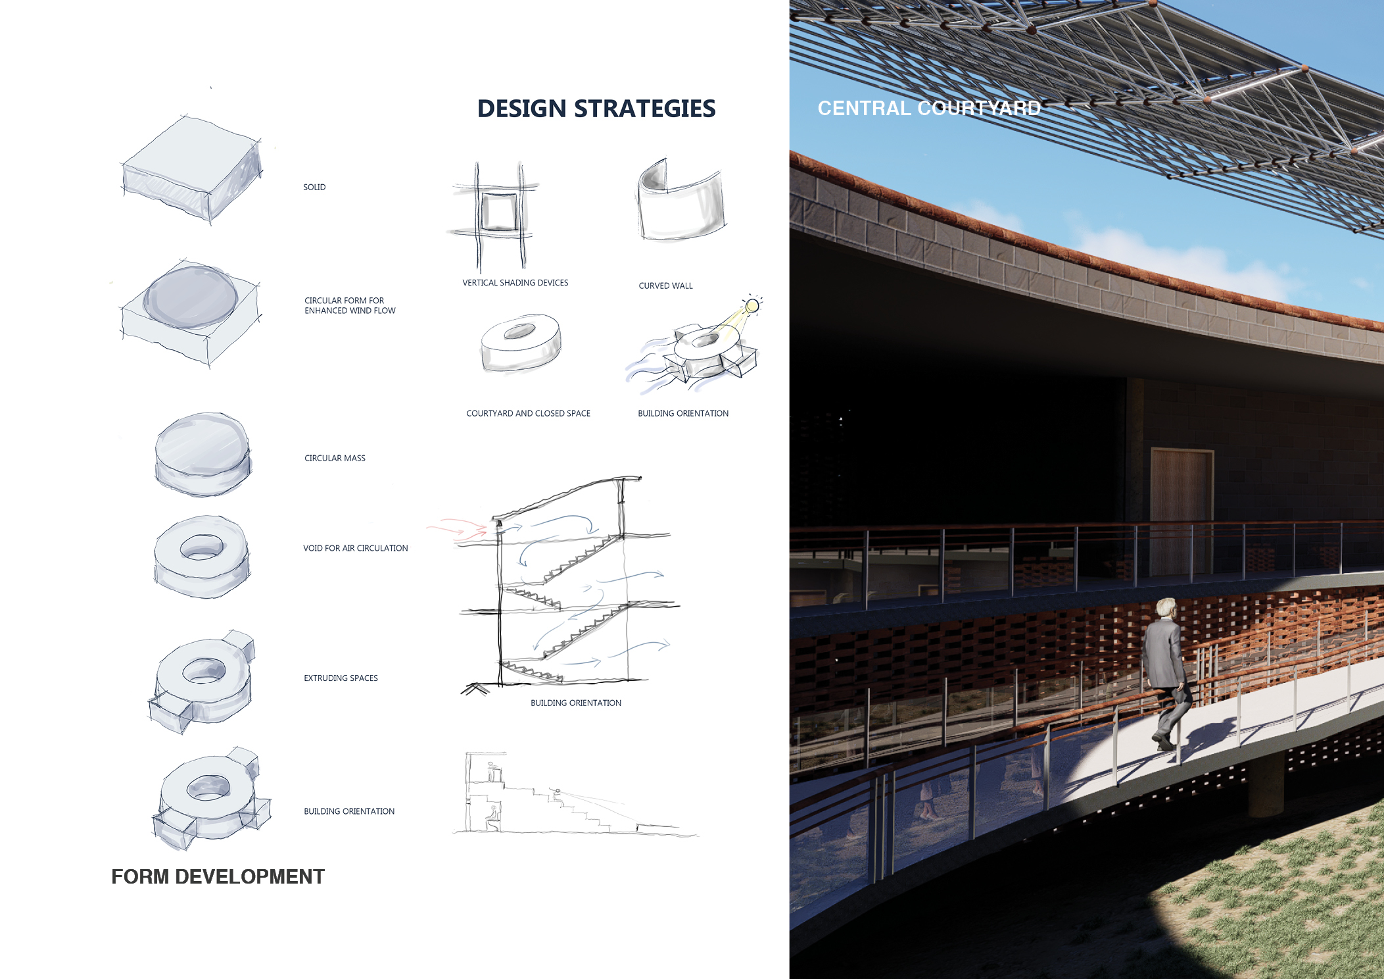
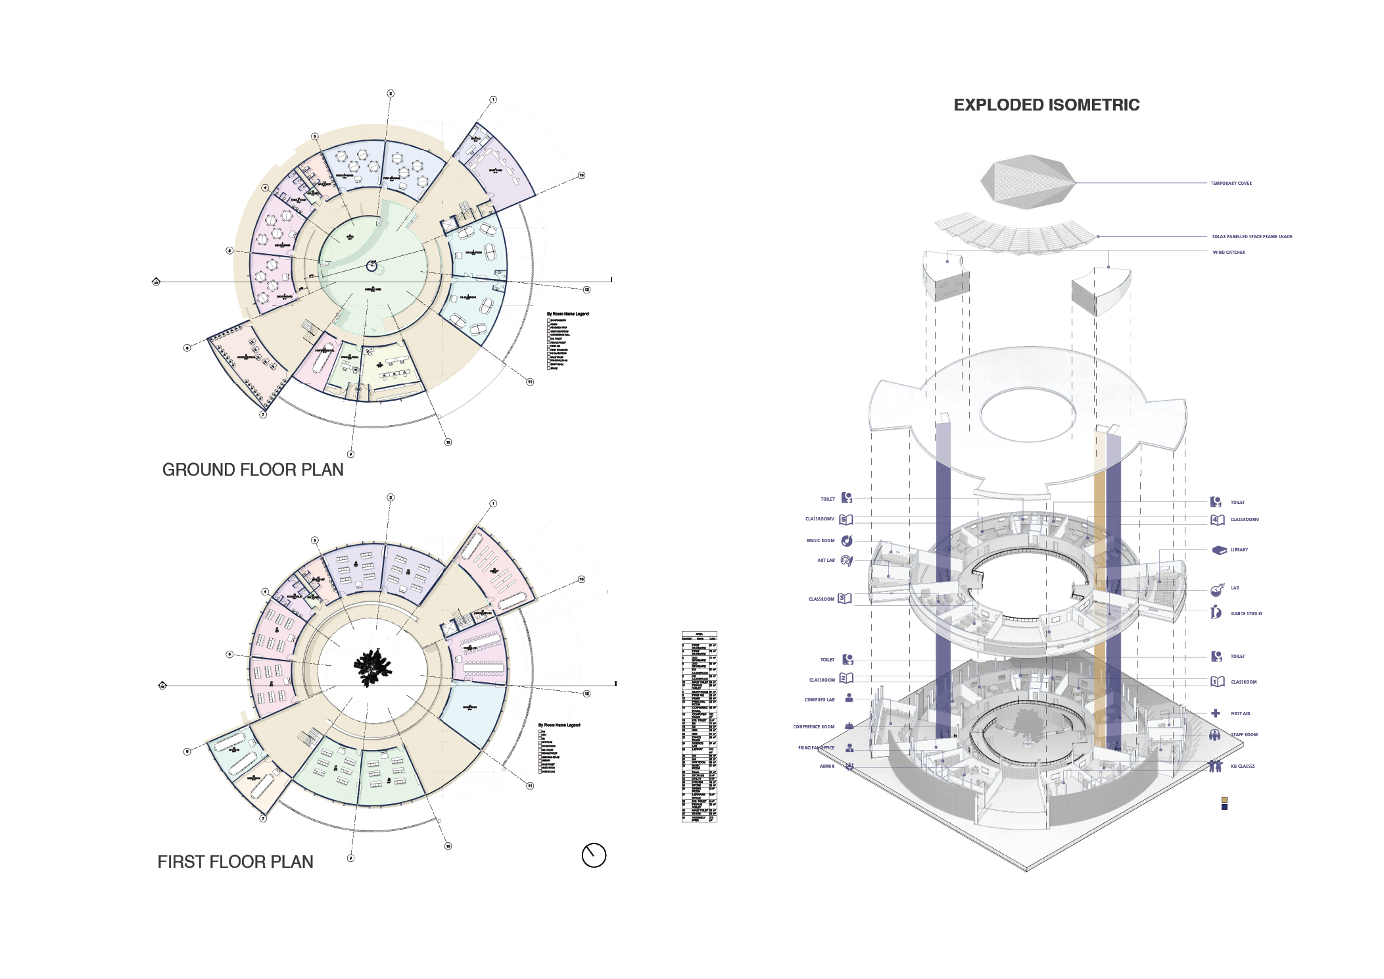
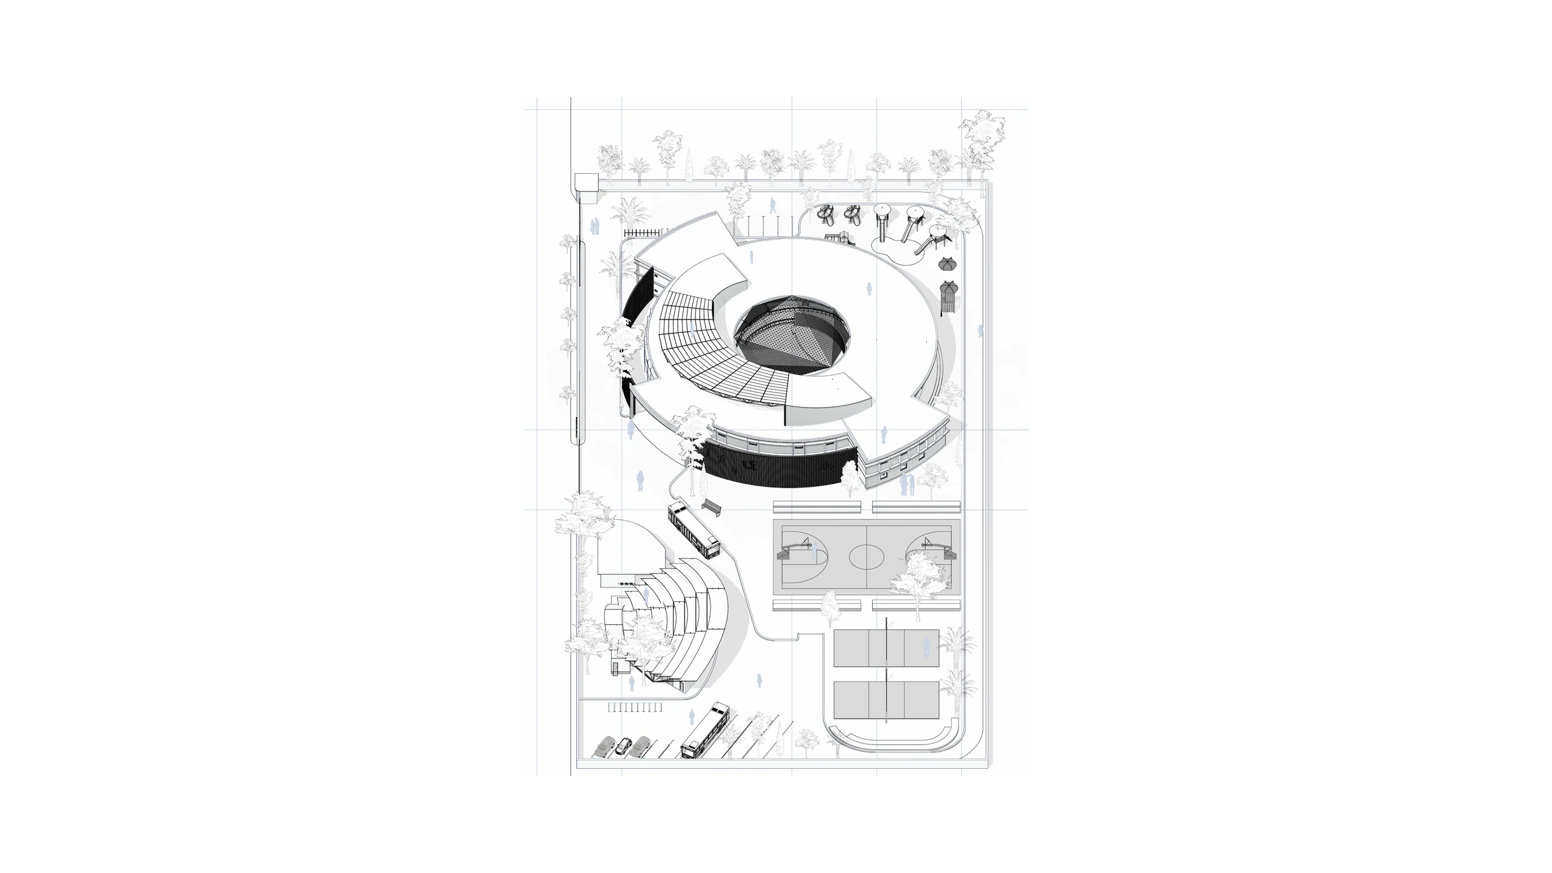
This project reimagines the ancient Gurukula system of education through contemporary architecture that honors its essence — learning in seamless connection with nature. The scheme is organized around a 9-grid cosmological framework rooted in Vastu Shastra, where each grid position corresponds to a celestial body: Moon, Mercury, Jupiter, Saturn, Brahma, Sun, Earth, Mars, and Venus.

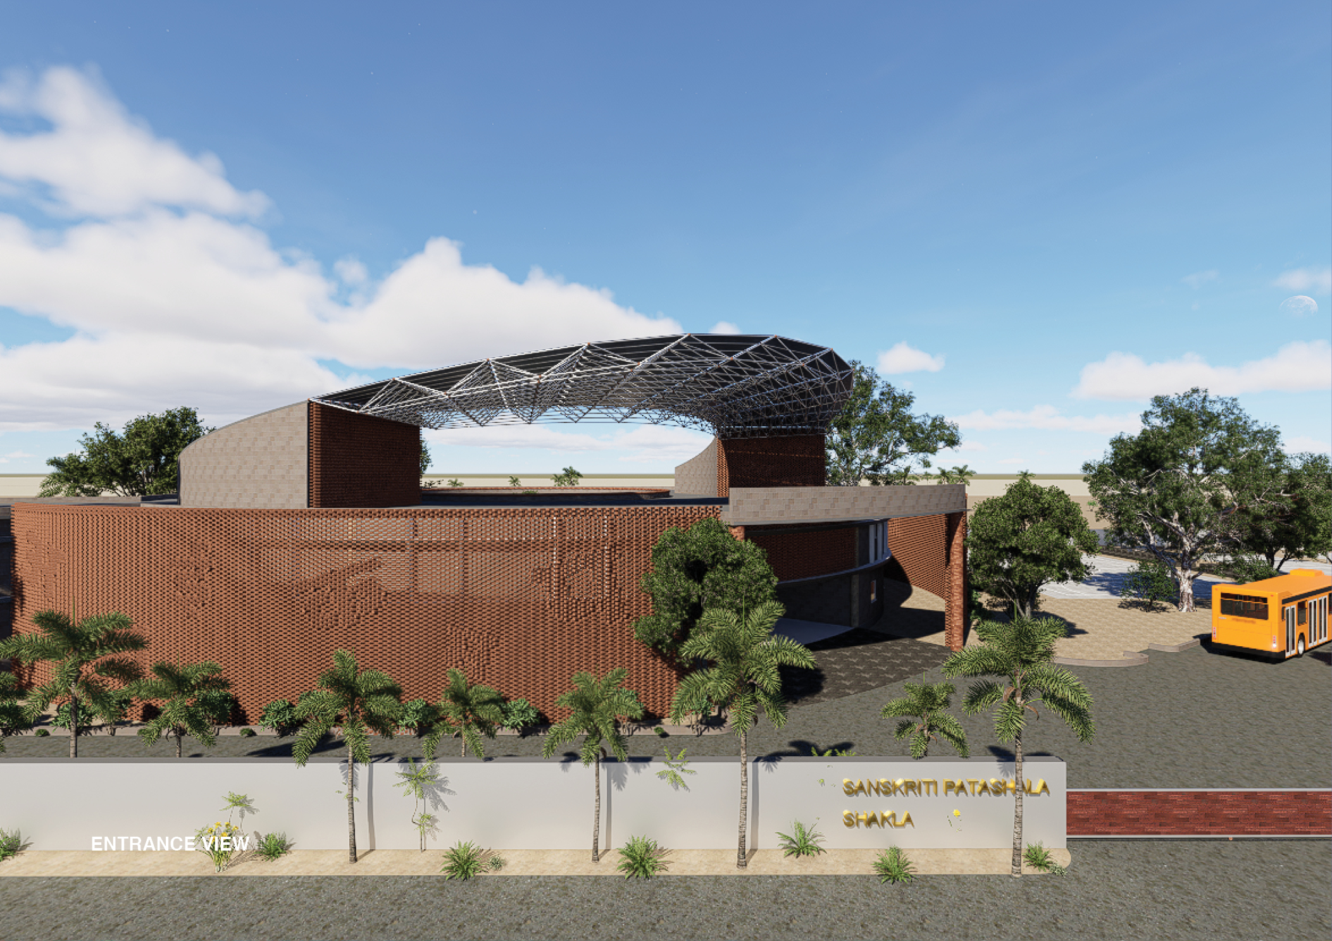
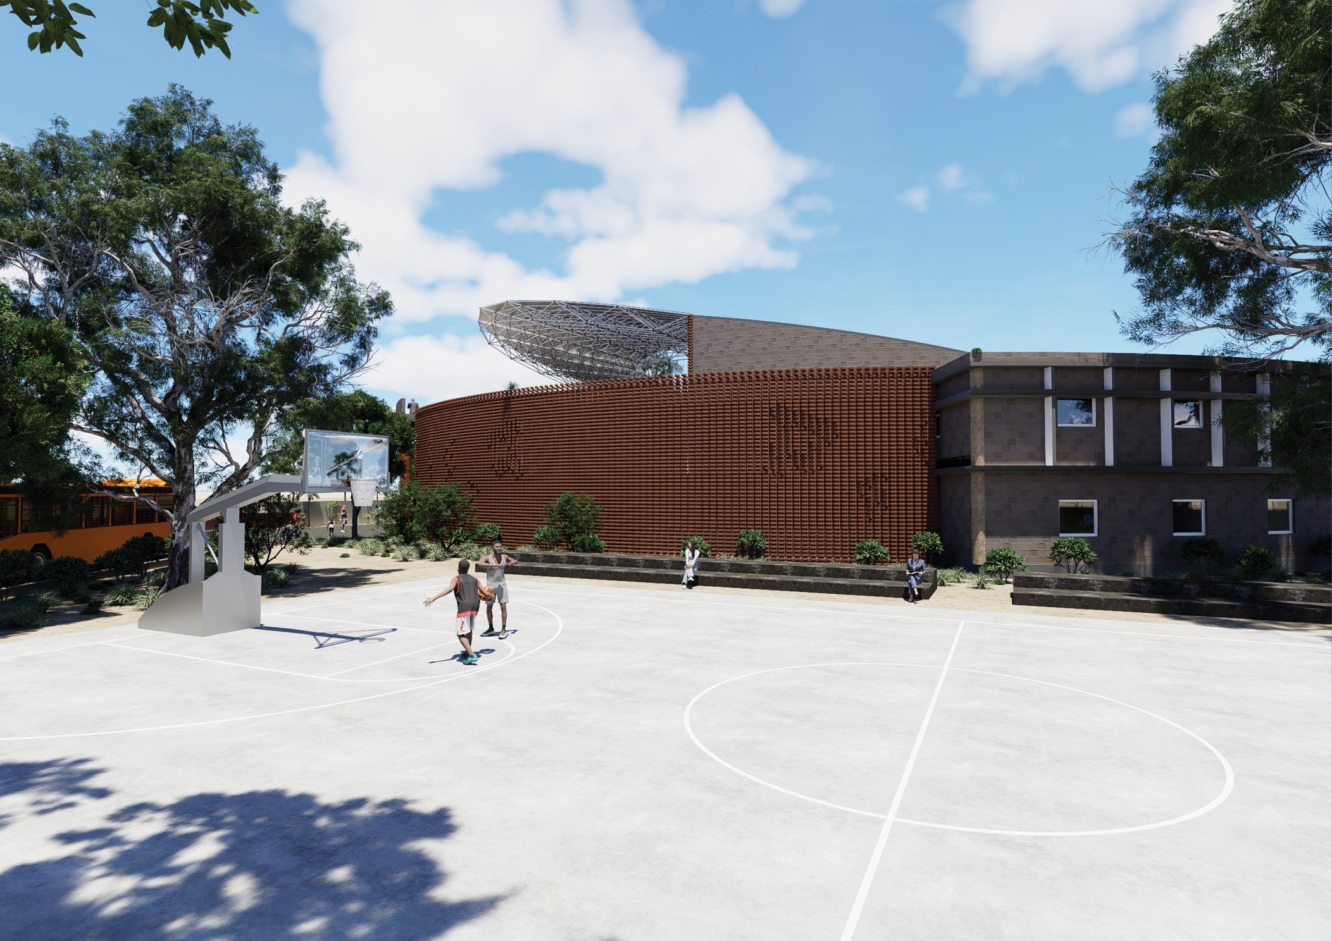
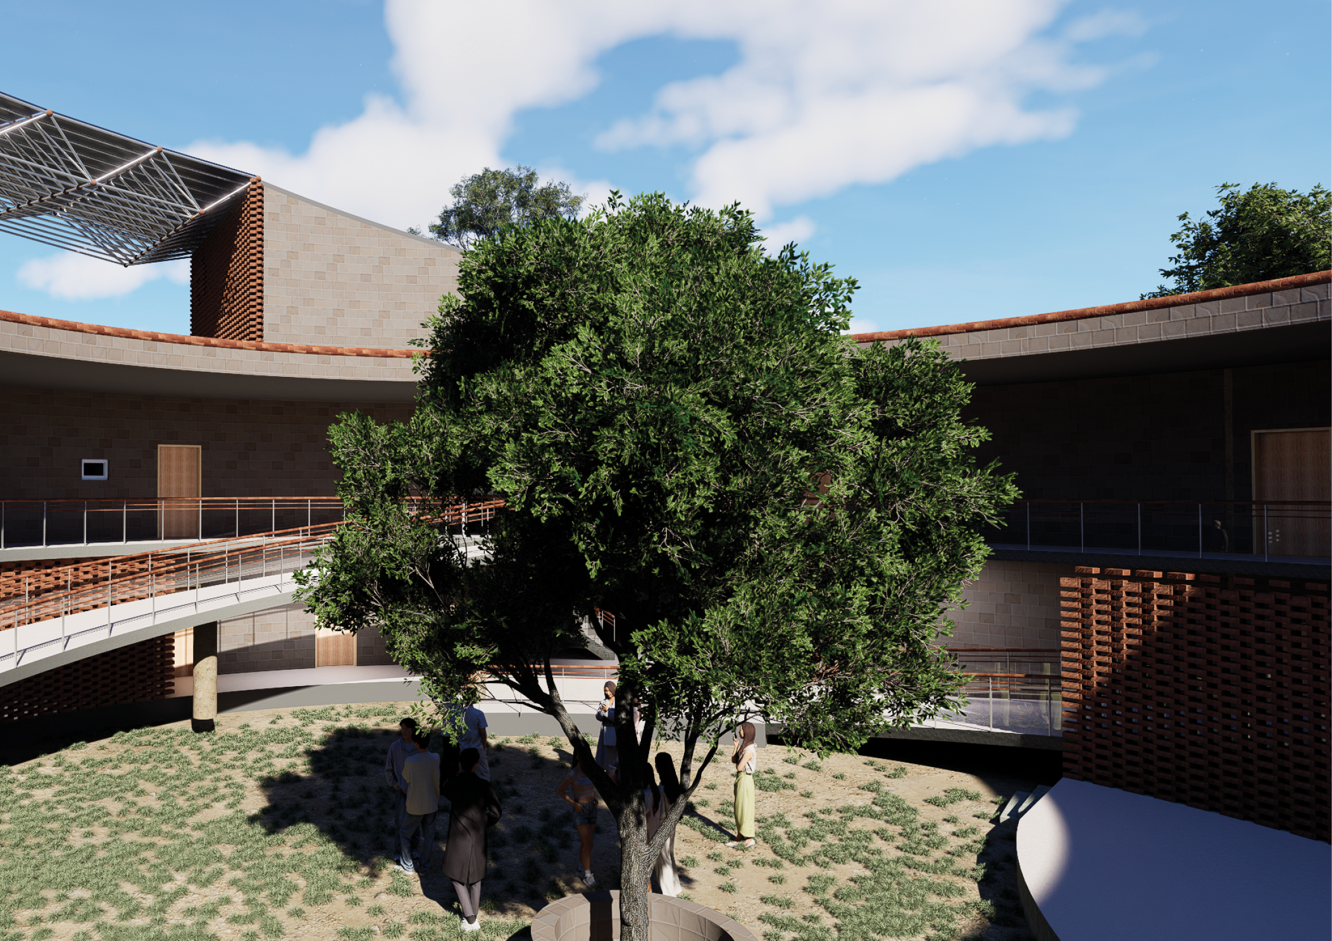
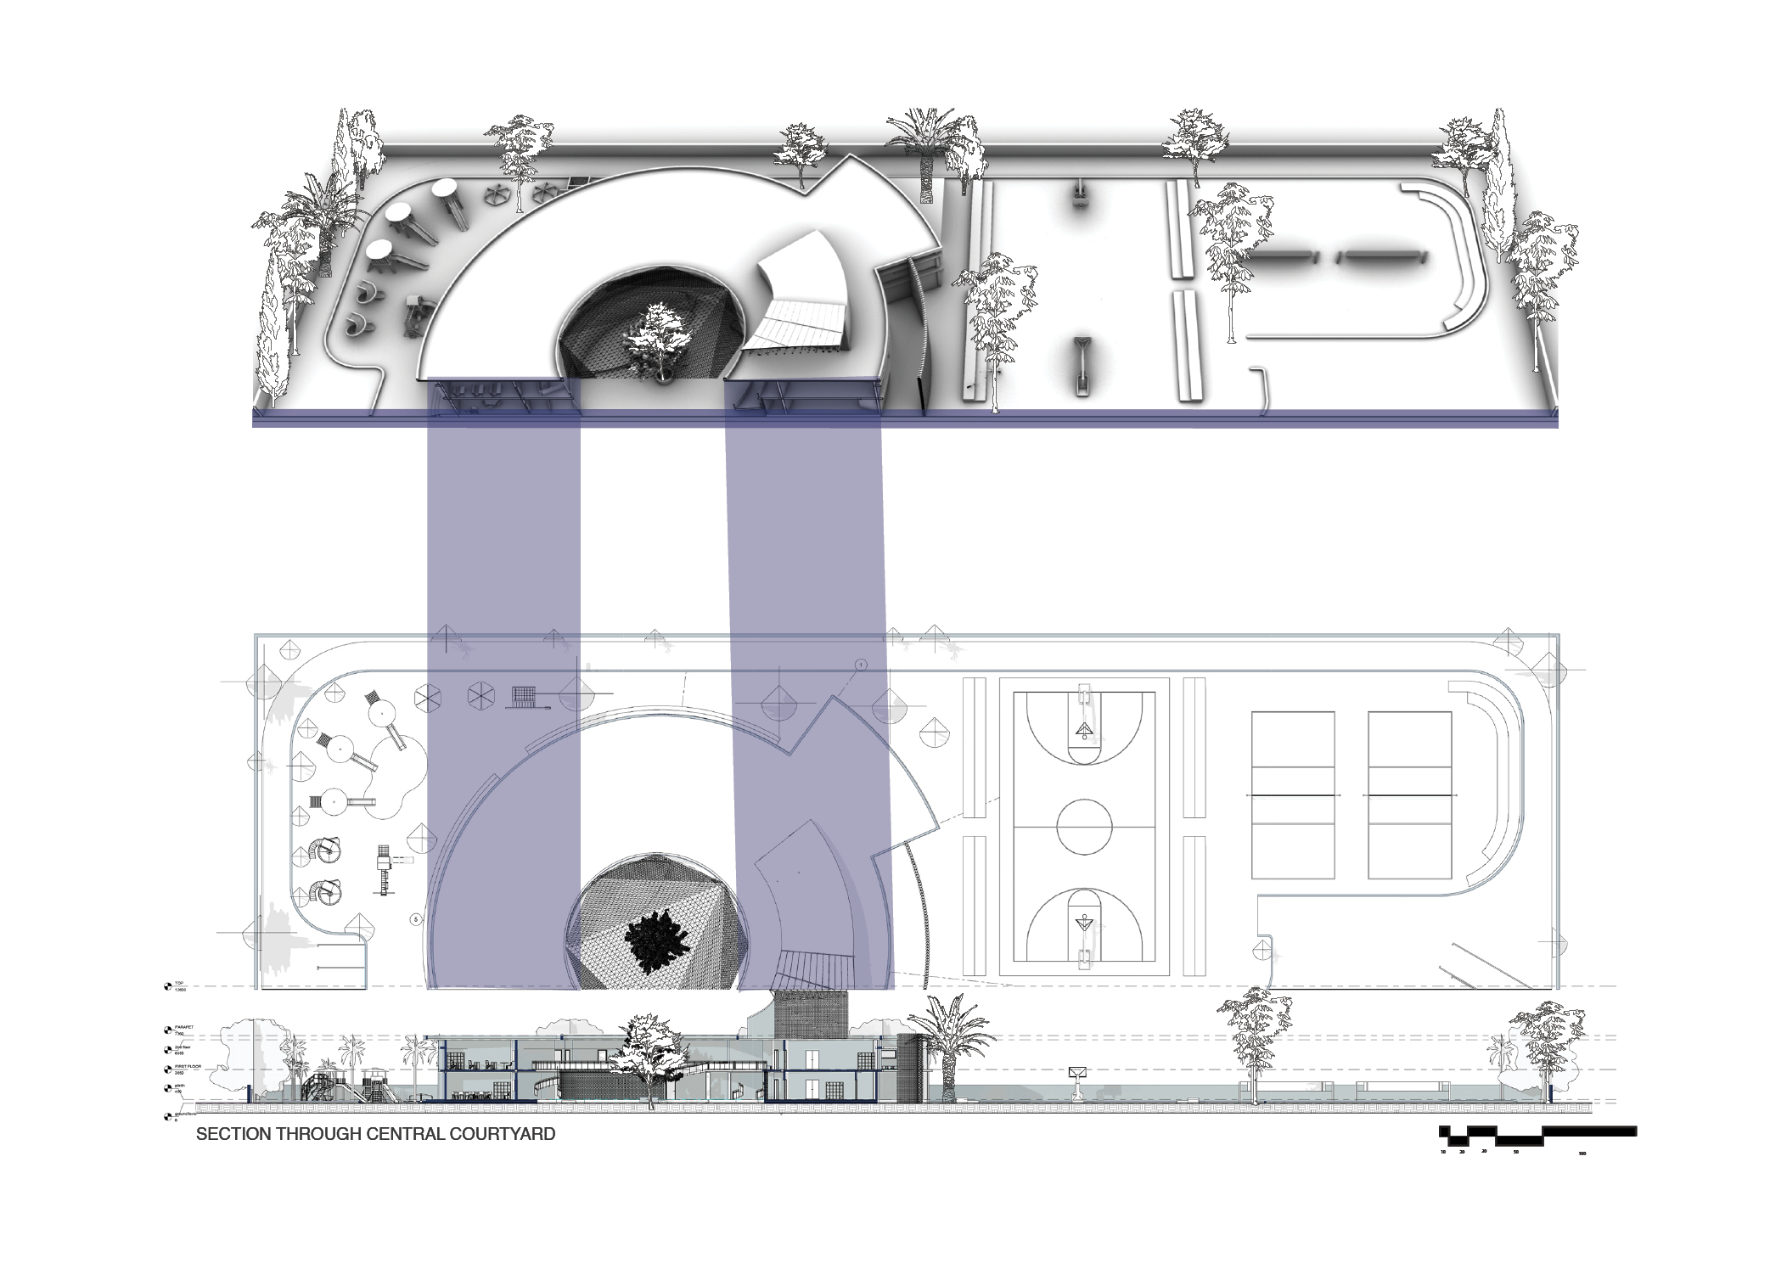
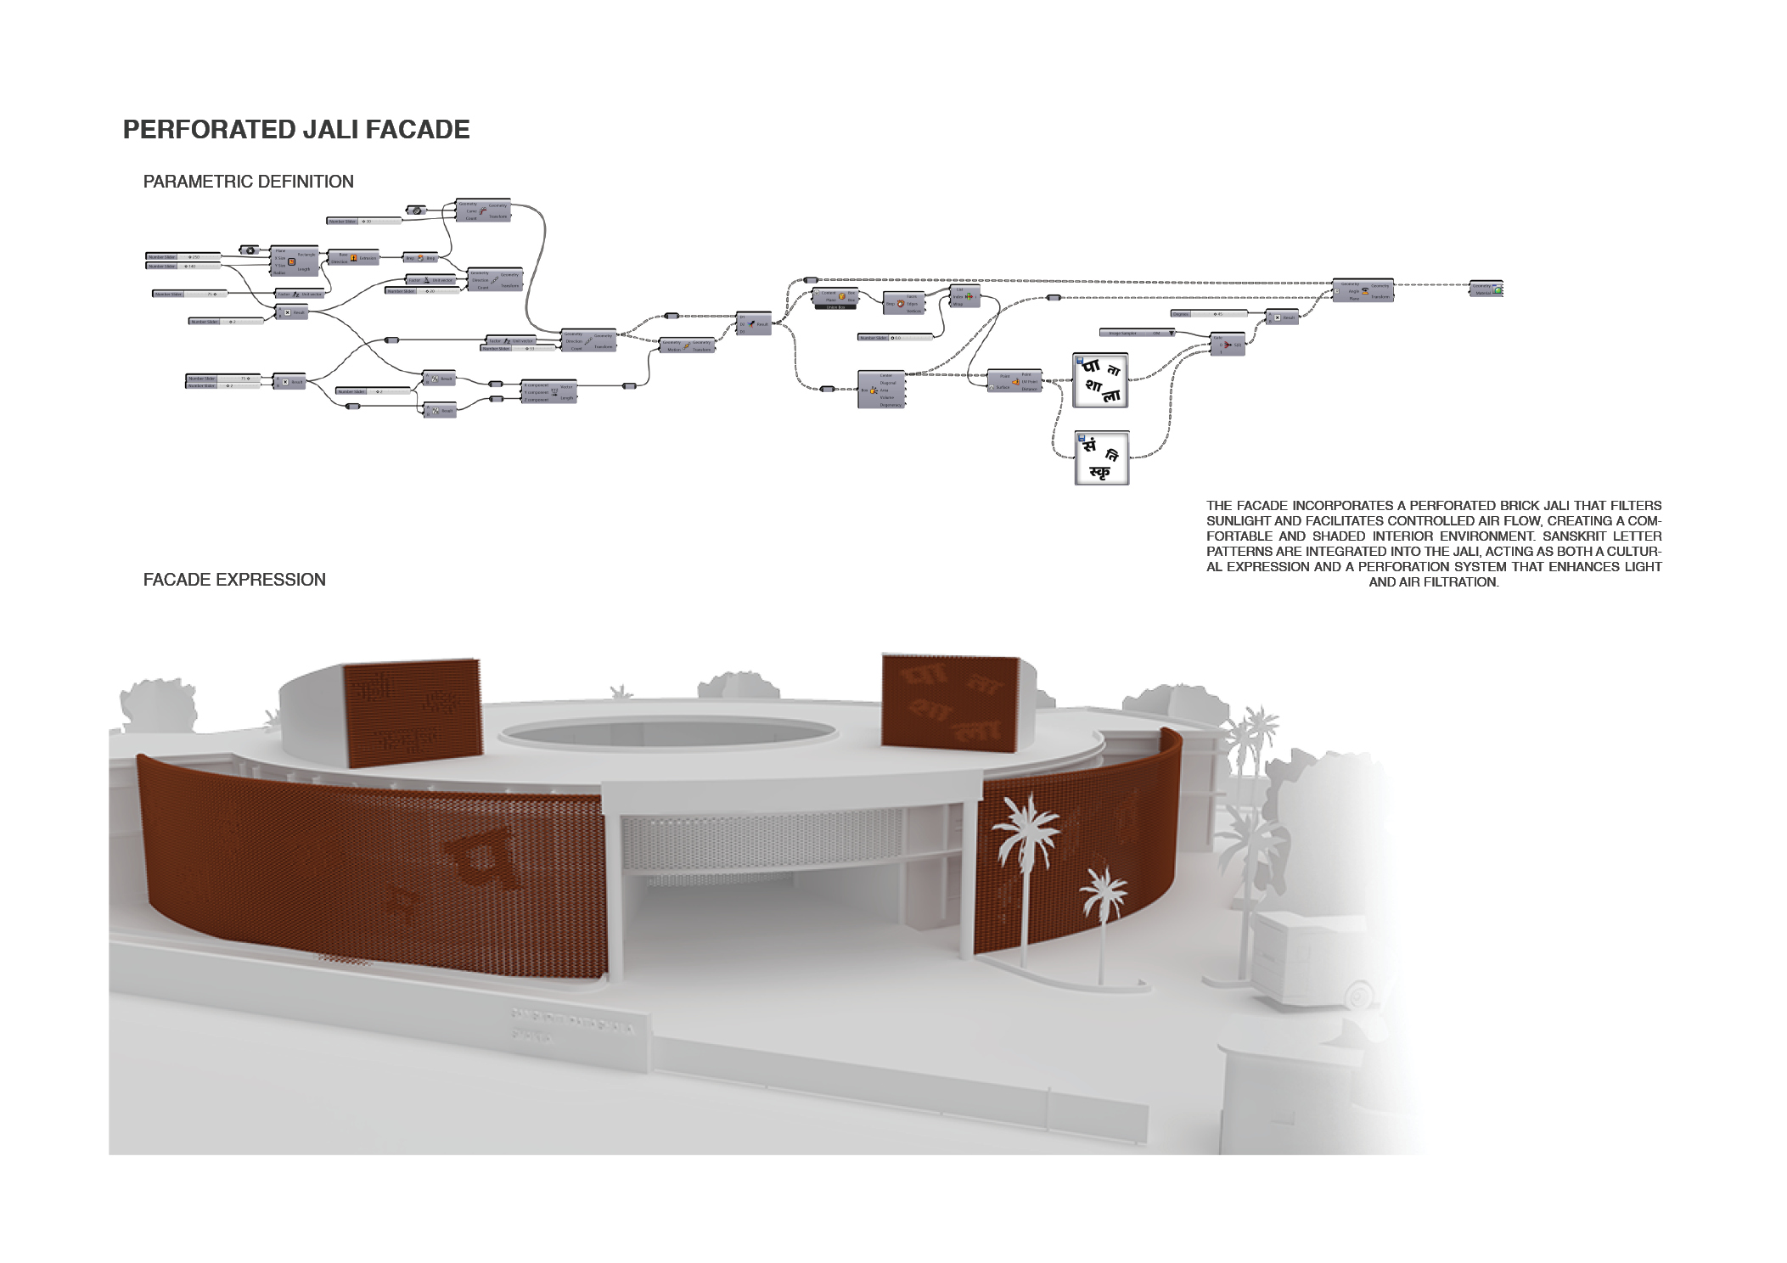
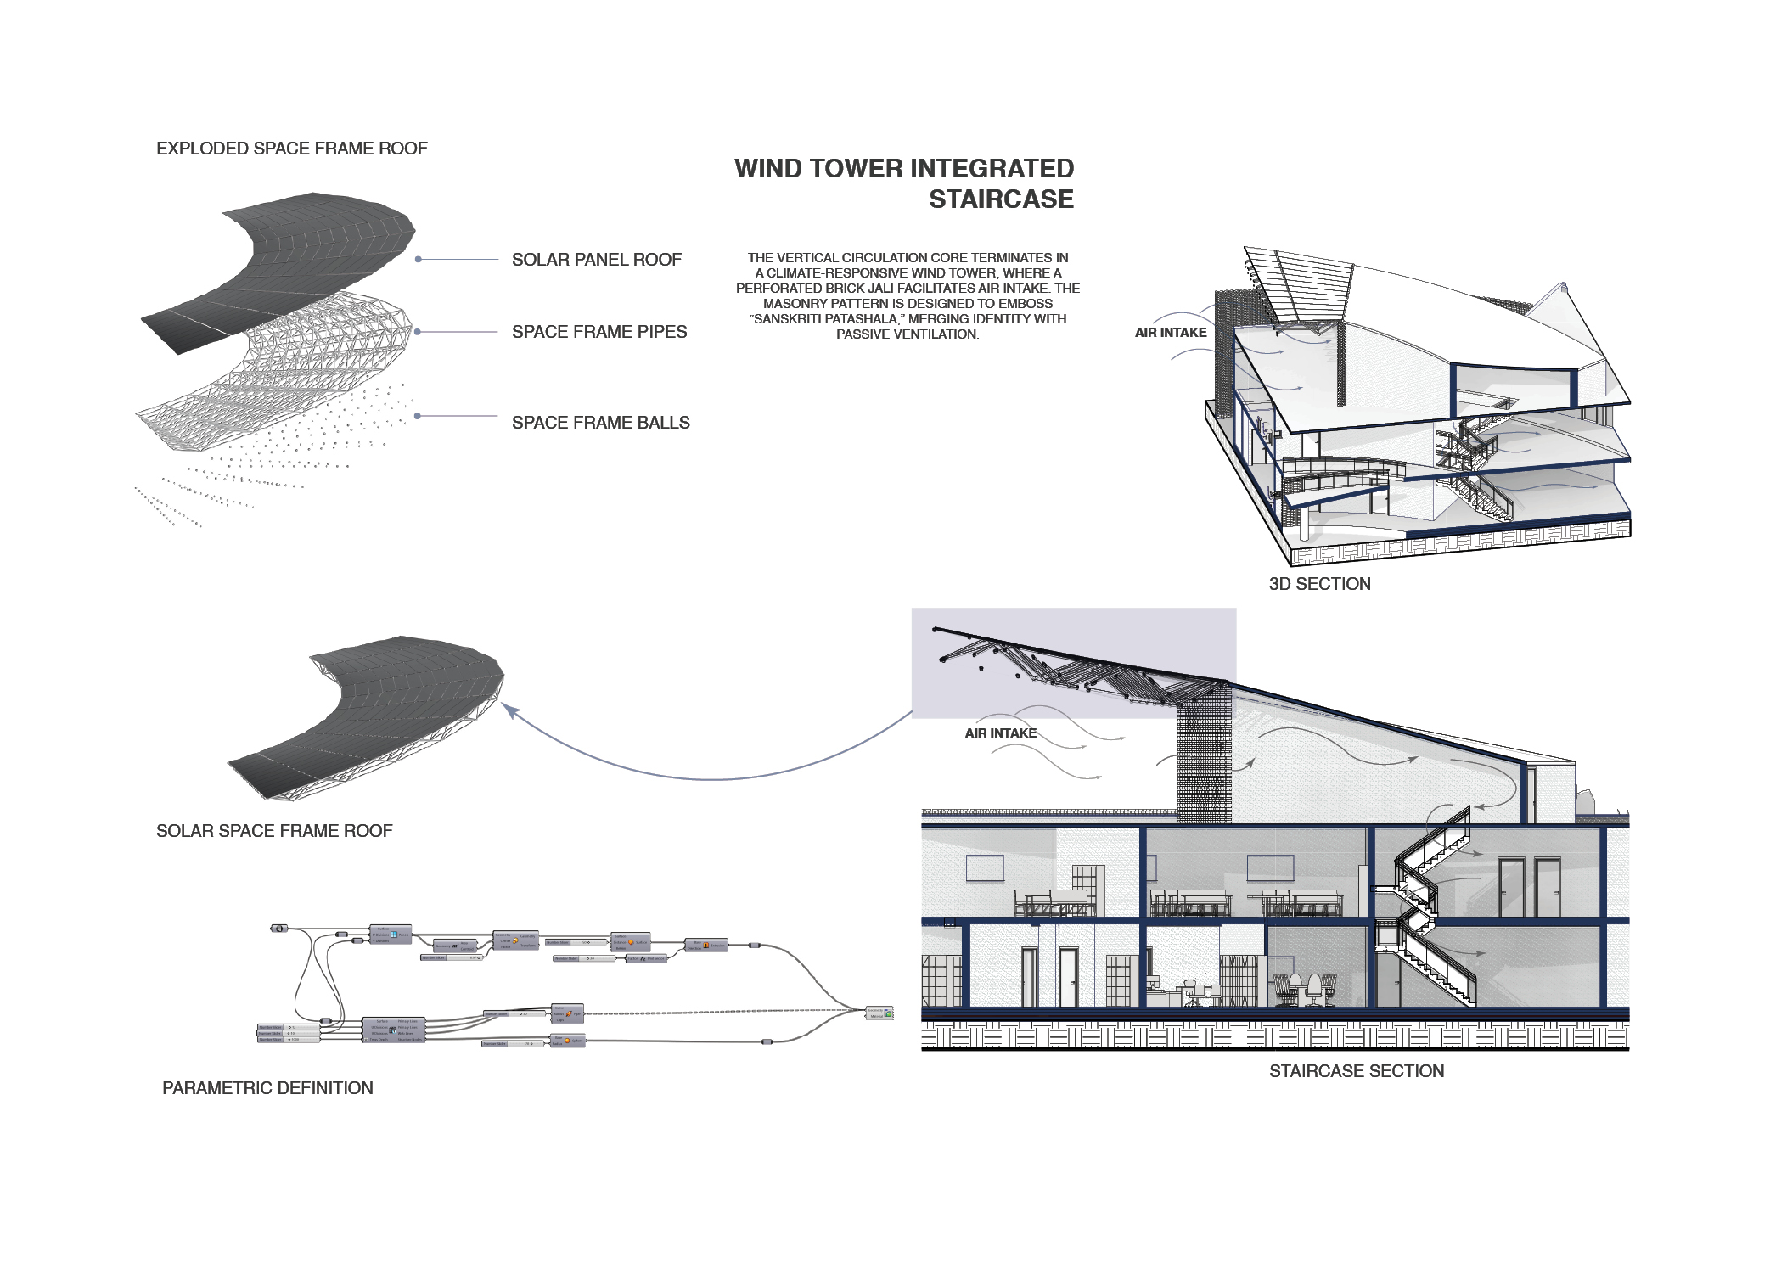
At the center sits a circular teaching core — a form that symbolizes collective knowledge and democratic learning. The ring of built mass around it creates a protected microclimate in the extreme Thar Desert context, deploying wind catchers, solar-panelled space frames, and perforated brick screens to modulate heat and light without mechanical means.
9

The 9-grid plan draws directly from Navagraha cosmology — nine celestial forces mapped onto architectural programme. This is not ornamentation but structural philosophy: the grid governs orientation, hierarchy, circulation, and the relationship between sun-facing and shaded zones throughout the desert day cycle.
Kala Sankalp project cover
02
CULTURAL CENTRE · SEMESTER 5

KALA SANKALP

16°31'11.5"N 80°35'53.7"E · VIJAYAWADA, ANDHRA PRADESH
Typology
Cultural Centre
Location
Vijayawada, Andhra Pradesh
Concept
Kalamkari Mandala & Riverfront Landscape
Semester
5th Semester  ·  2025
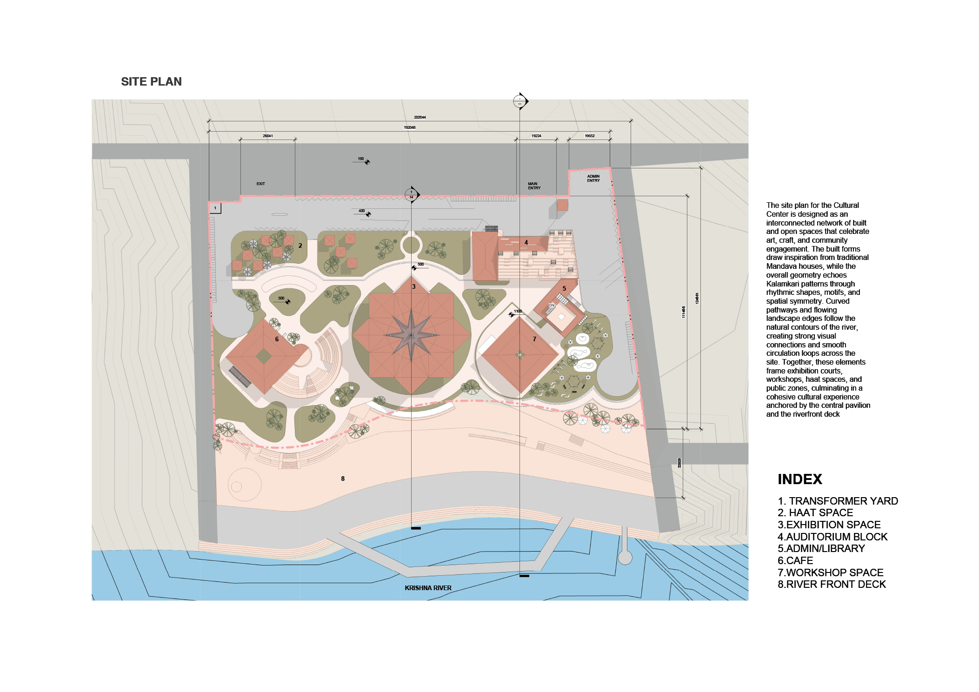
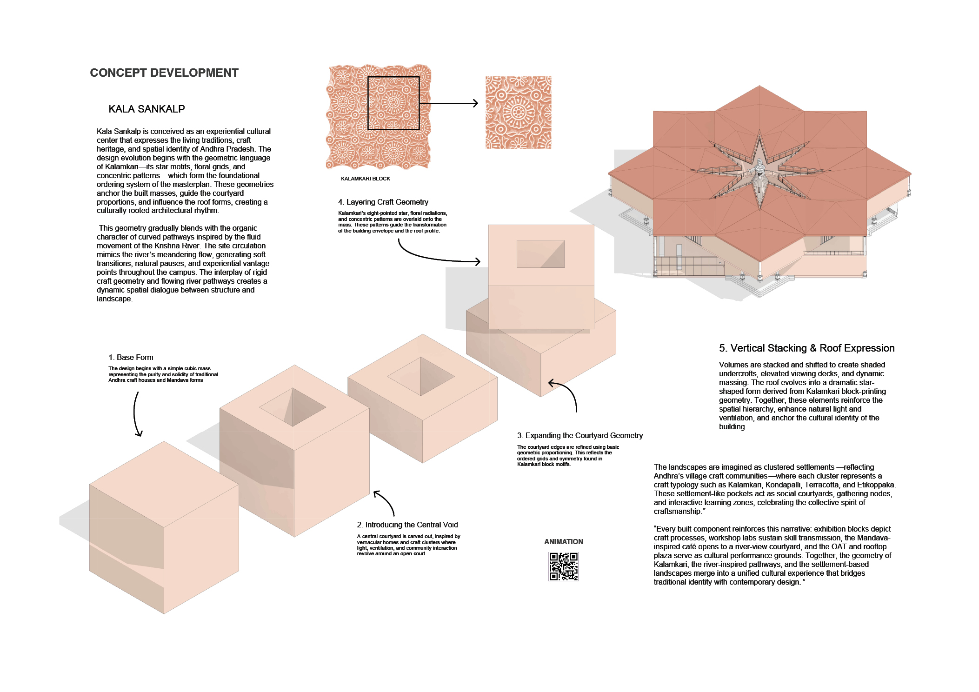
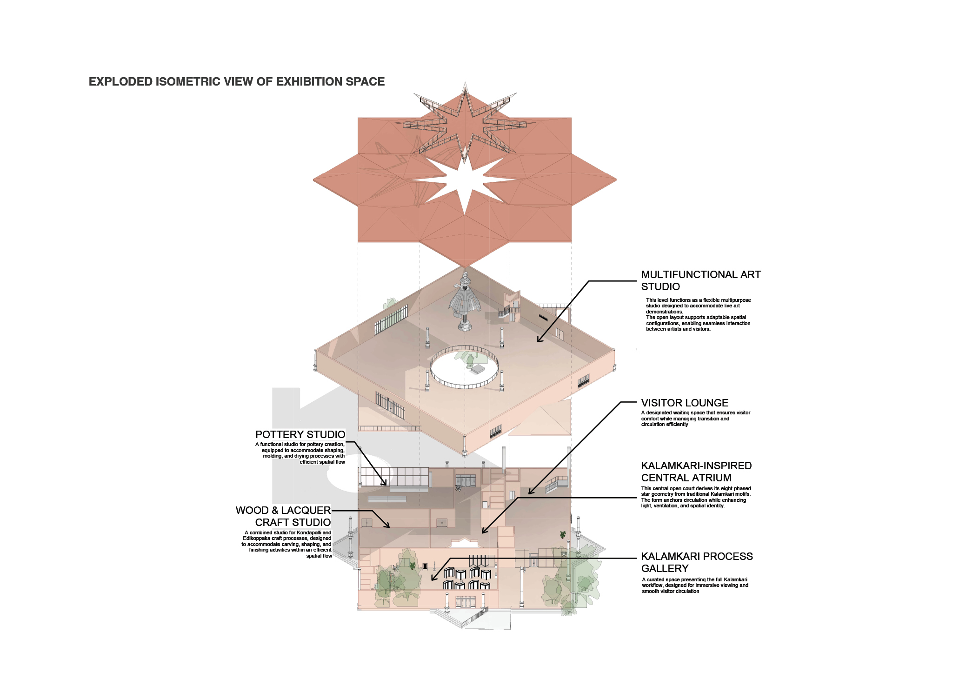
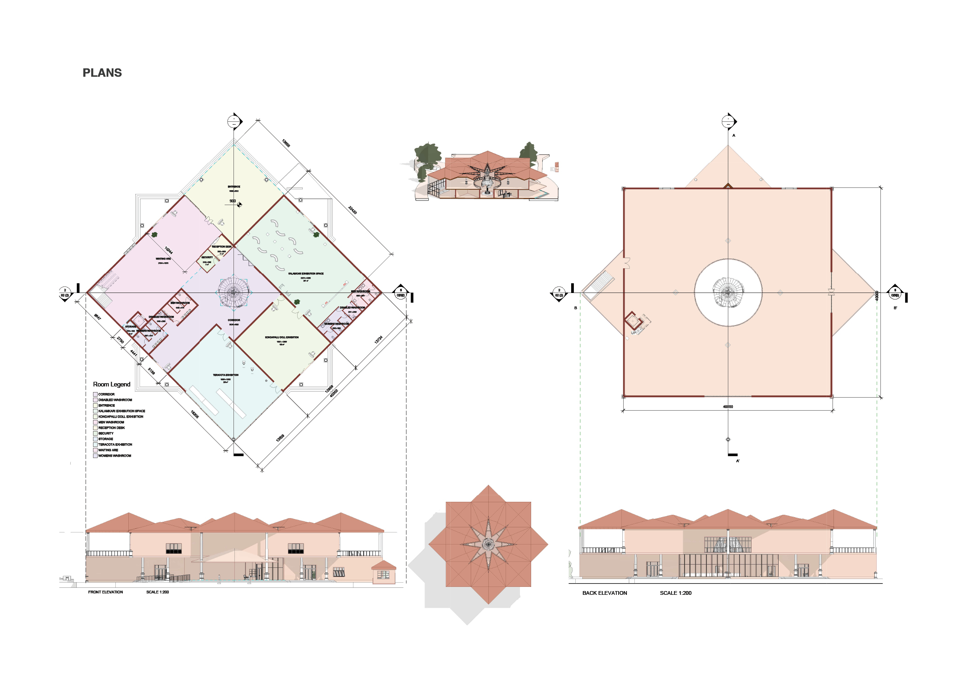
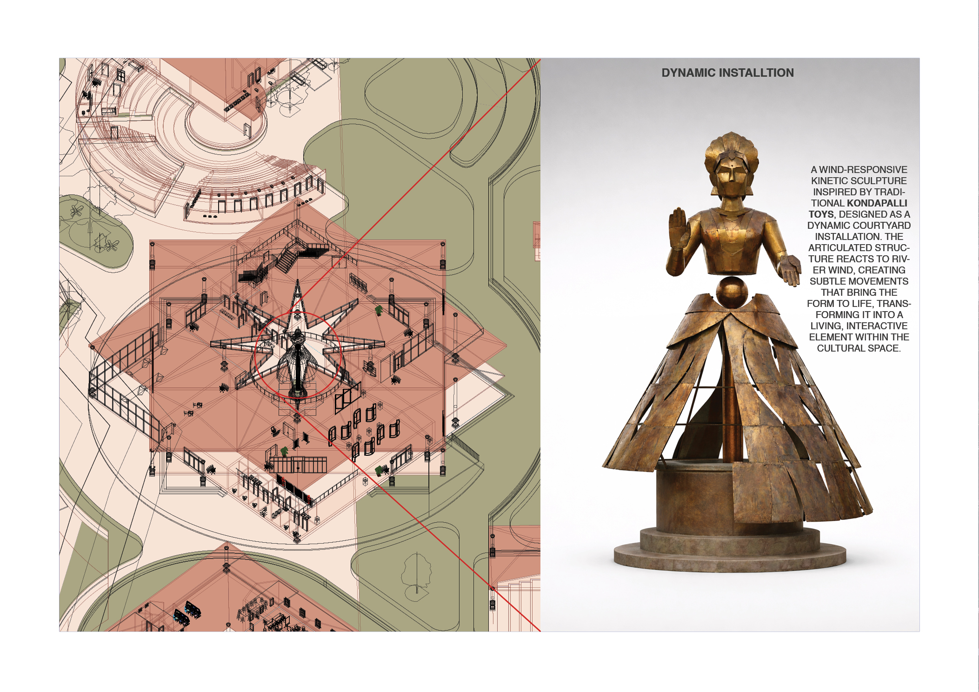
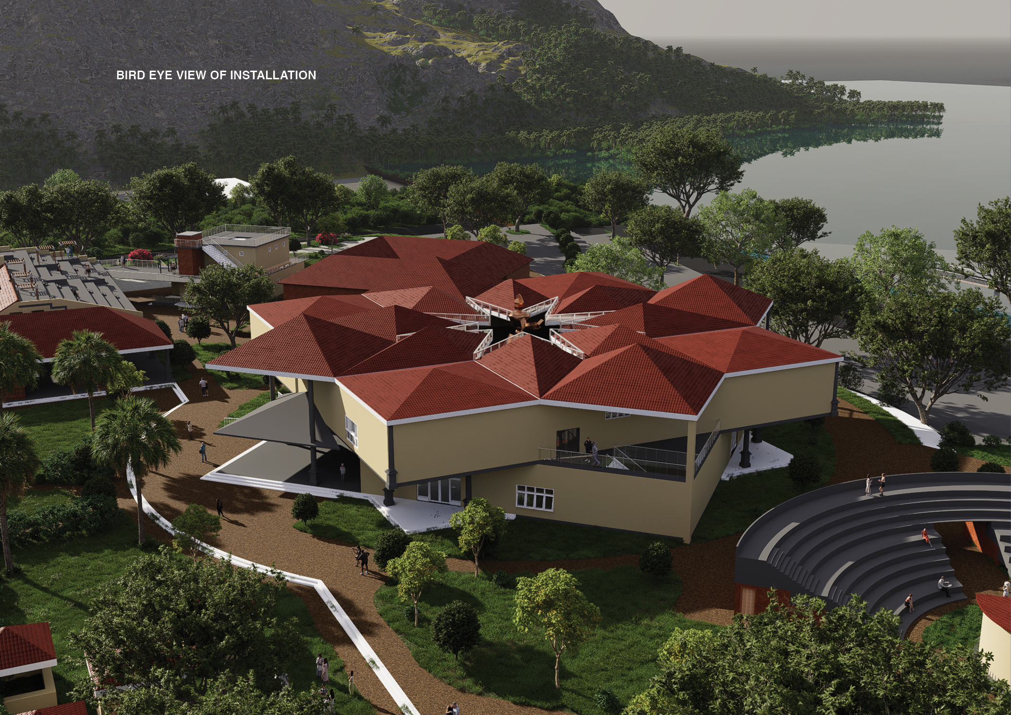
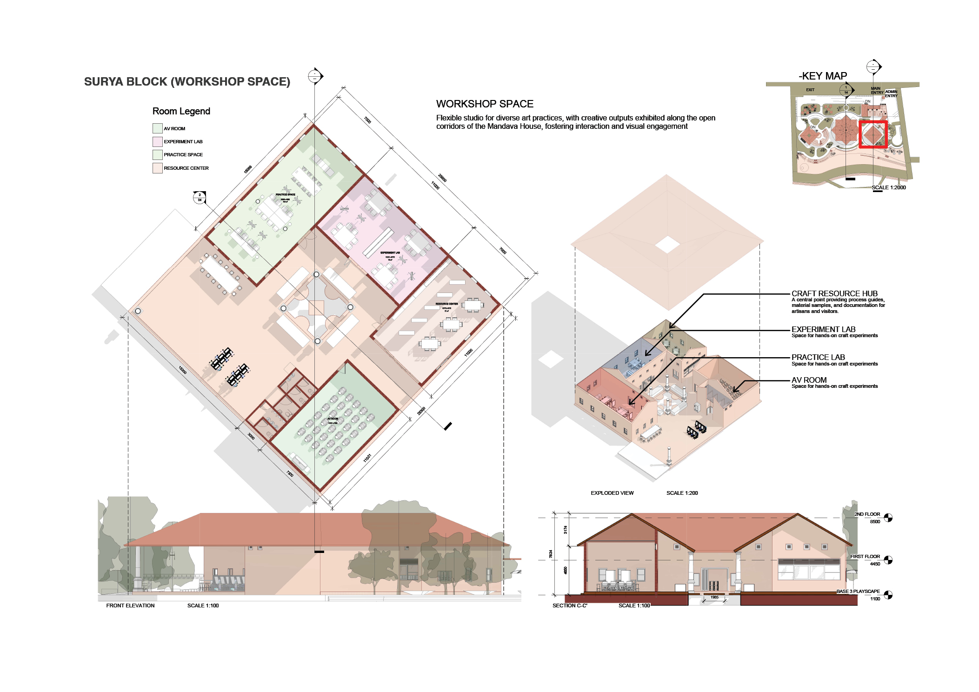
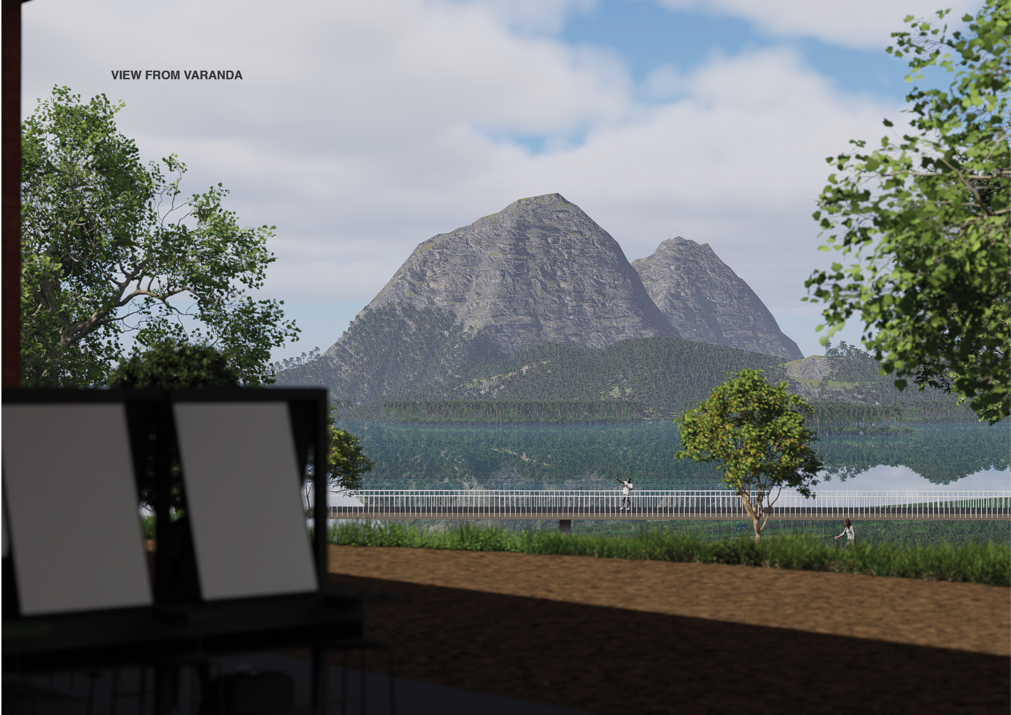
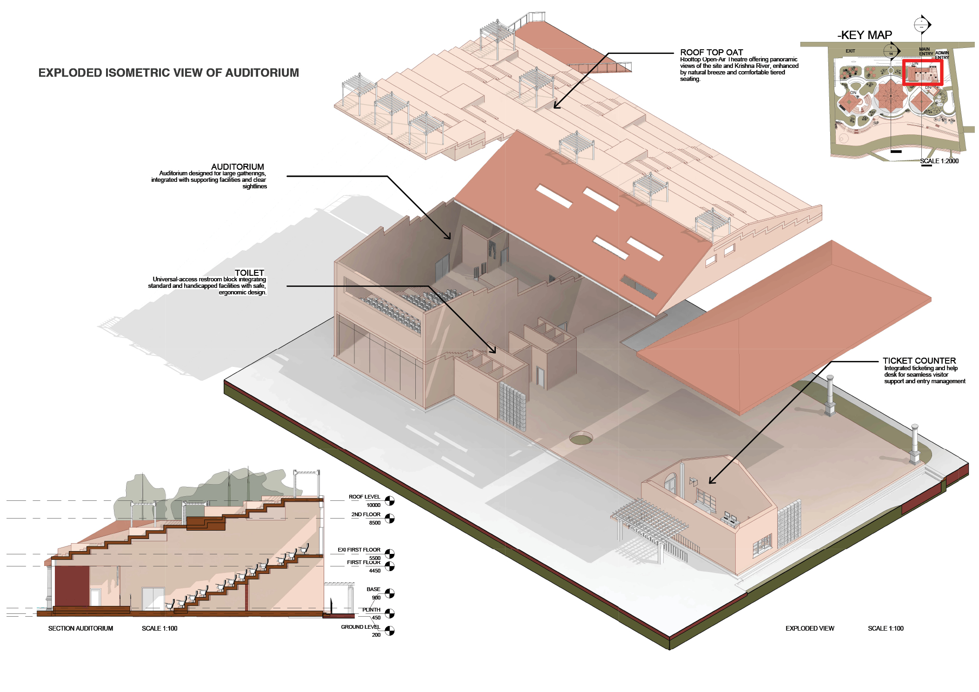
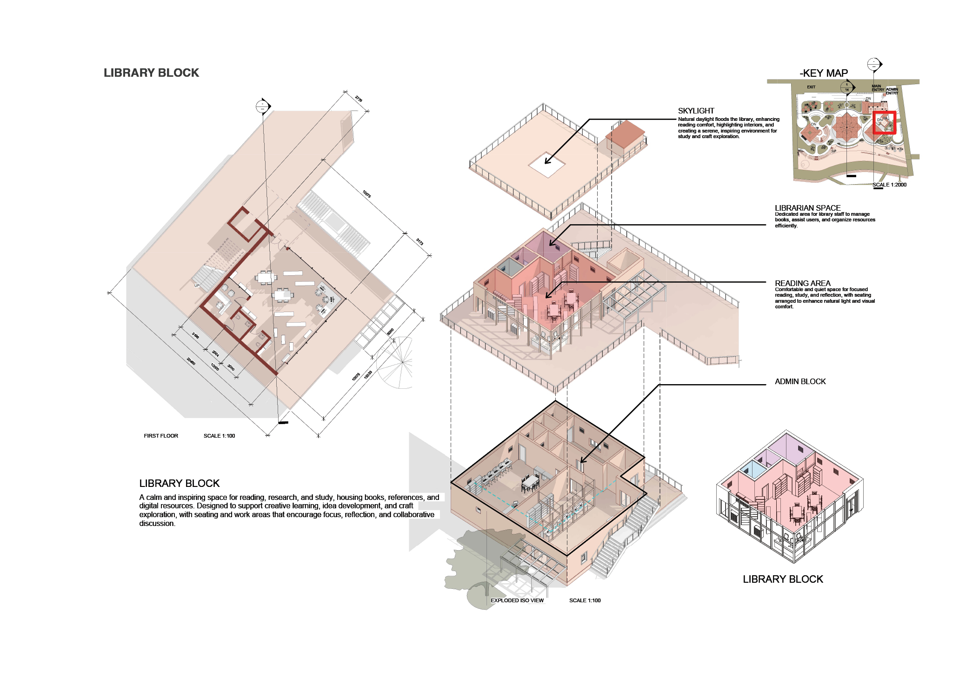
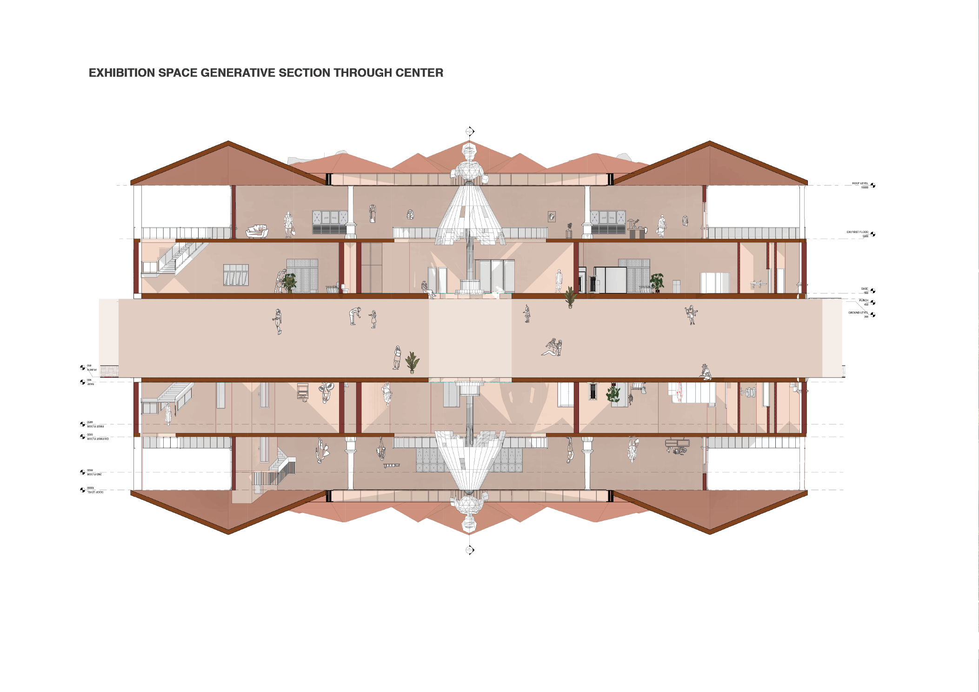
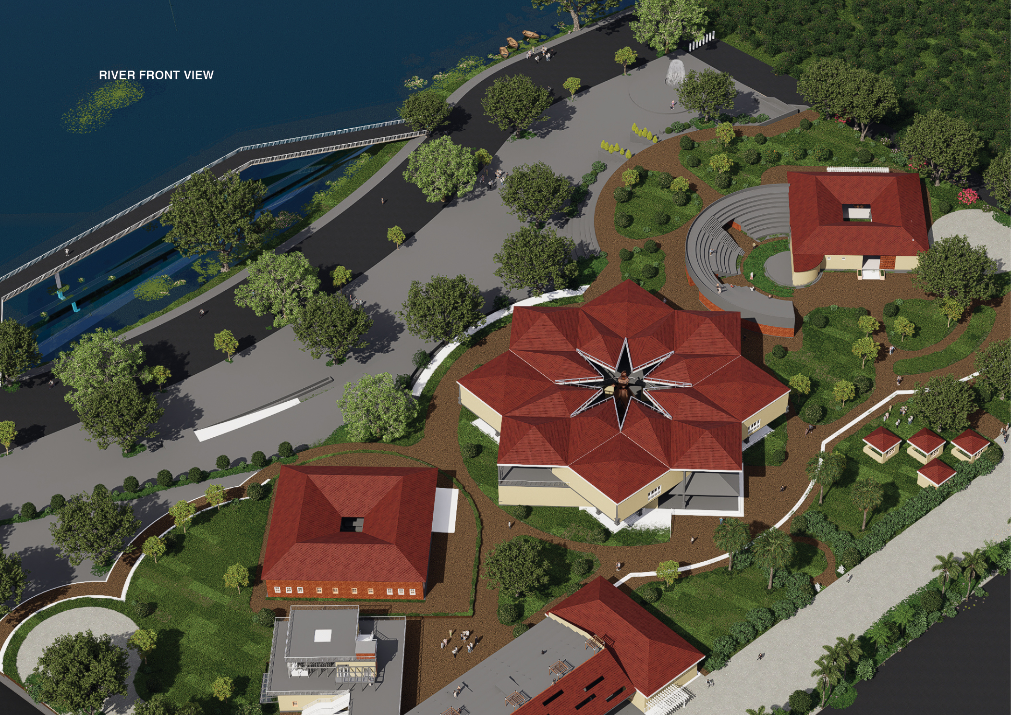
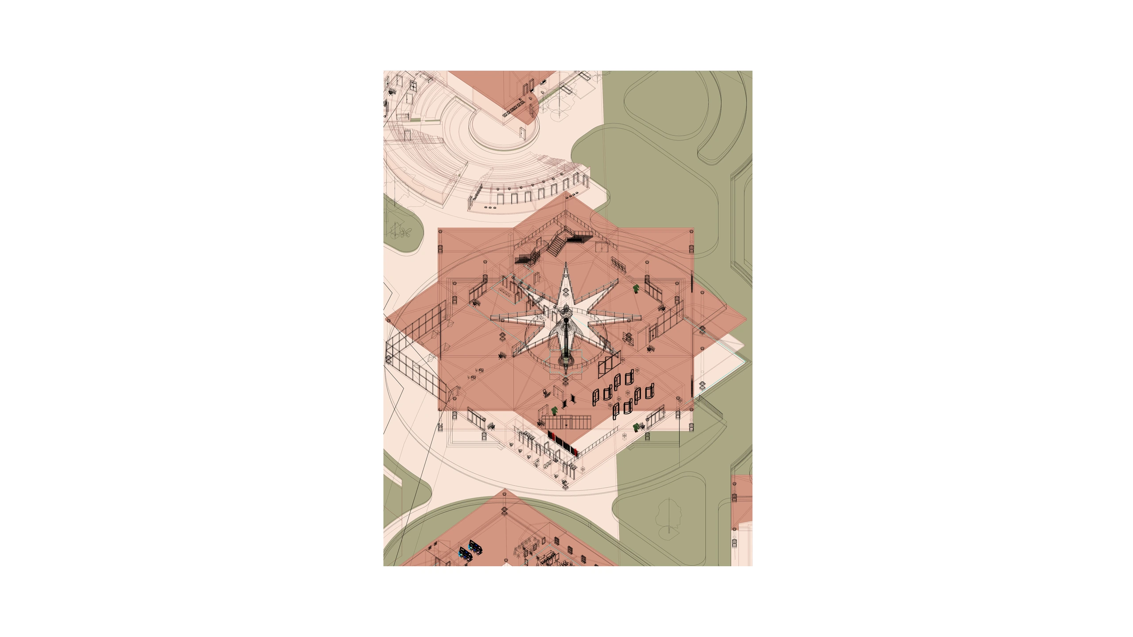
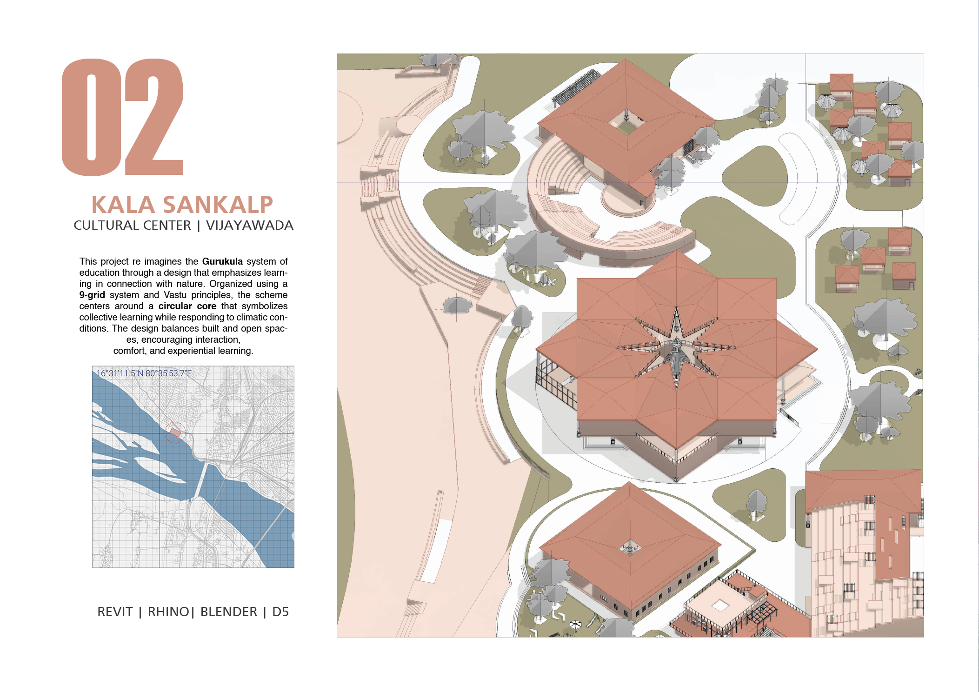
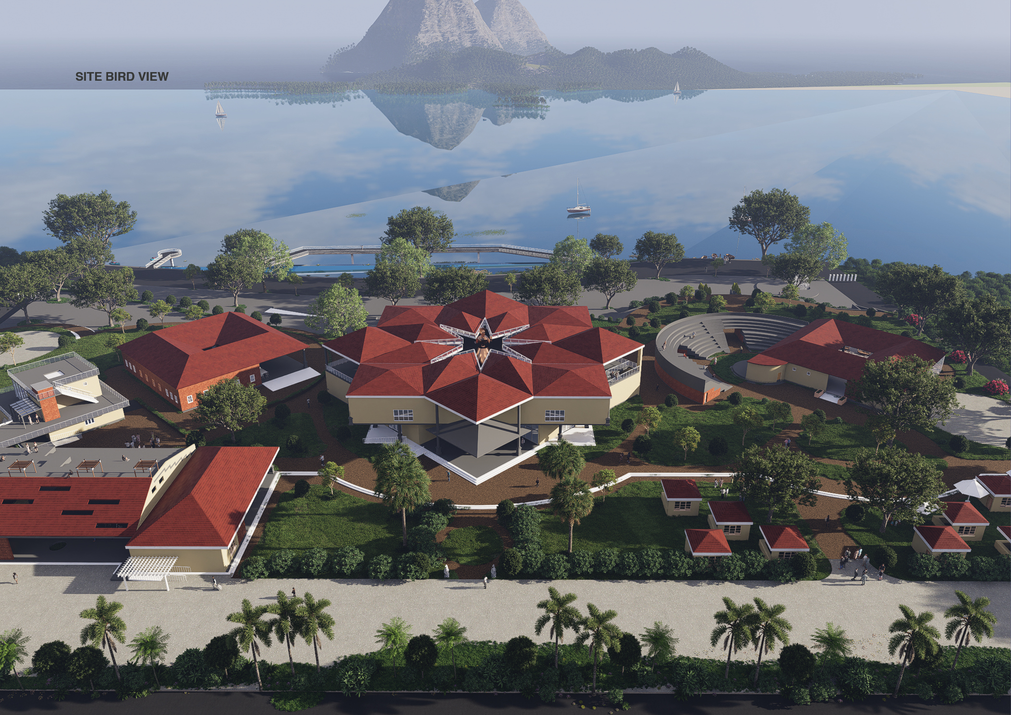
Kala Sankalp is a cultural centre conceived as a living landscape of arts along the Krishna riverfront. Its plan derives from the Kalamkari-inspired star-mandala — an eight-pointed form that radiates outward from a central atrium, establishing a spatial hierarchy from intimate craft studios to open-air amphitheatre.

The terracotta-toned roofscape references the vernacular architecture of Andhra Pradesh while organizing multiple programmes — pottery studios, wood and lacquer workshops, visitor lounges, process galleries, and a multifunctional art studio — into a legible sequence of courtyards and covered walks. Every transition between inside and outside is a deliberate spatial event.

AROHA project cover
03
BEACHSIDE RESIDENCE · SEMESTER 6

AROHA

MONTARA, CALIFORNIA · 37°32'45.4"N 122°30'50.2"W
Typology
BIM Beachside Residence
Location
Montra, California
Recognition
67th LIK 2025 — Special Mention
Semester
4th Semester  ·  2024
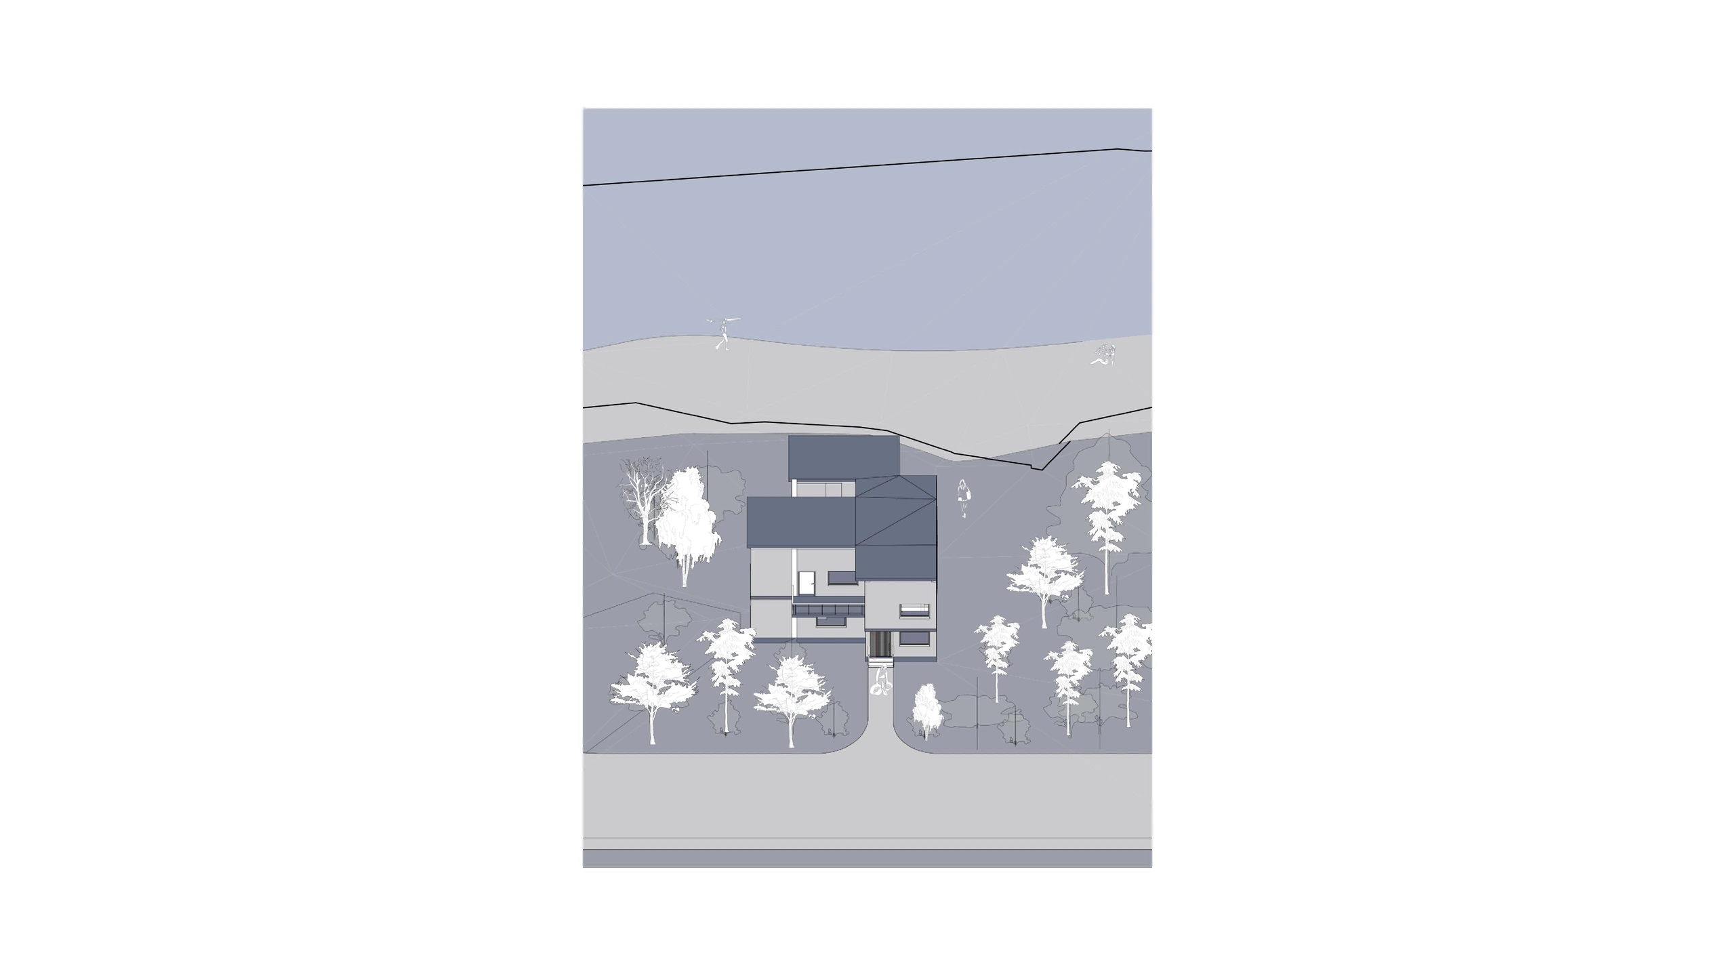
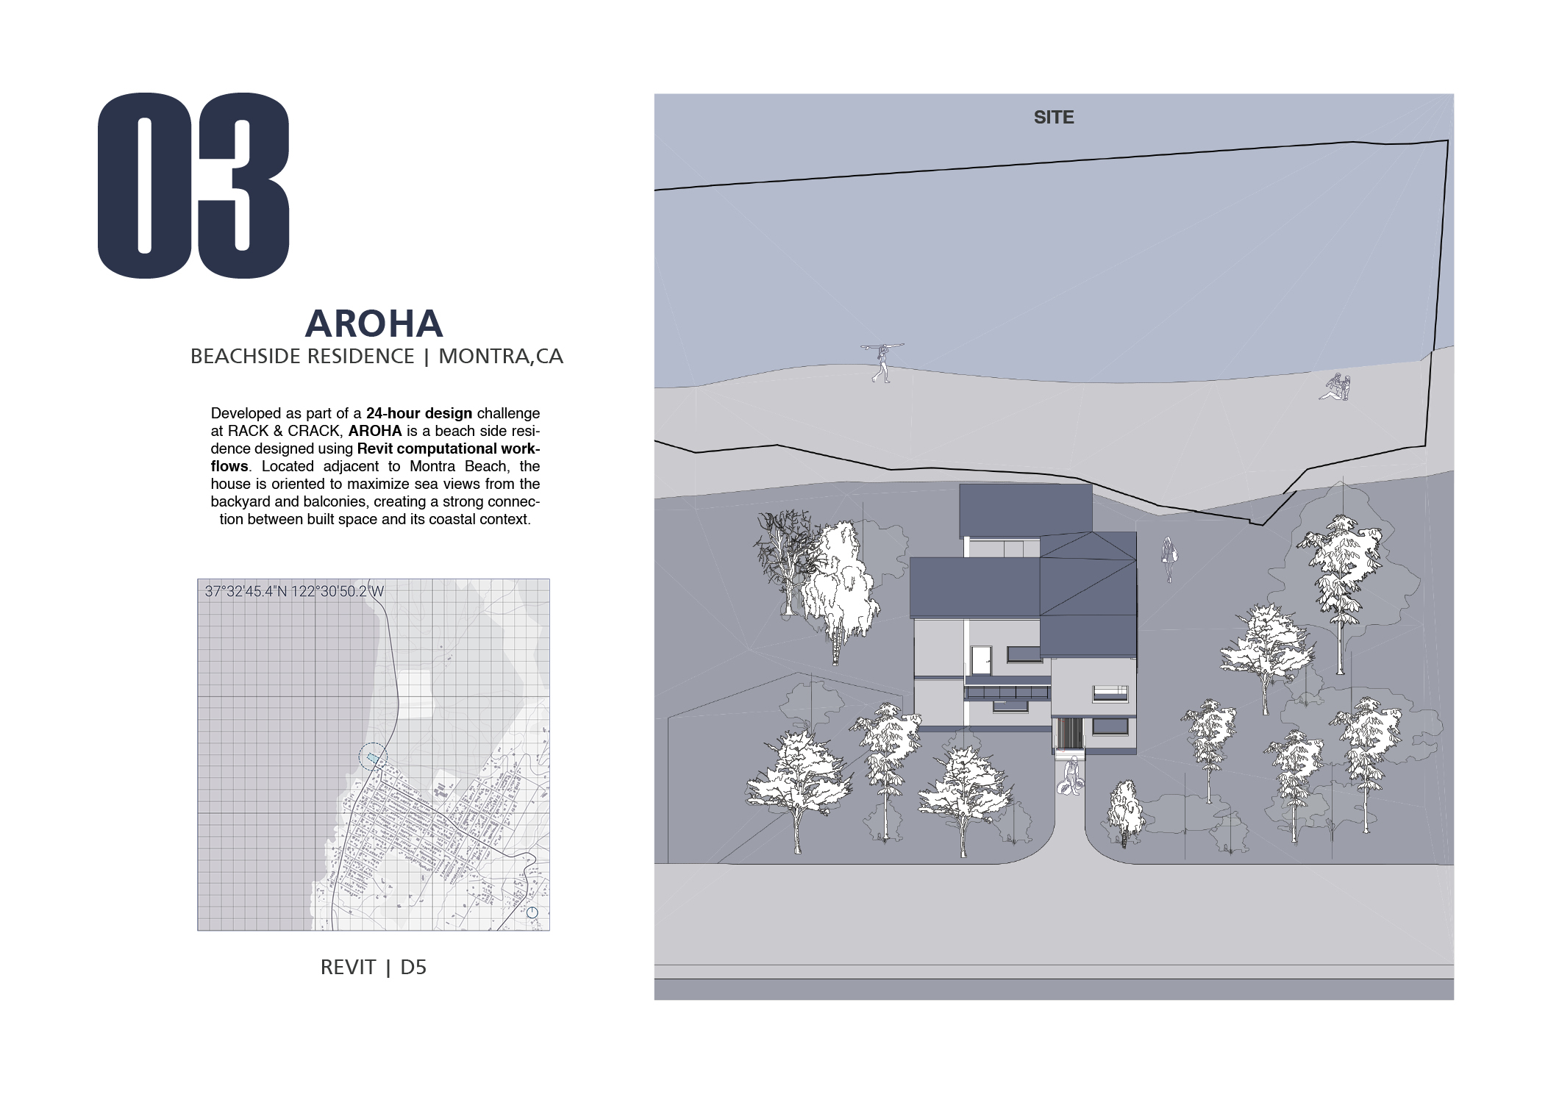
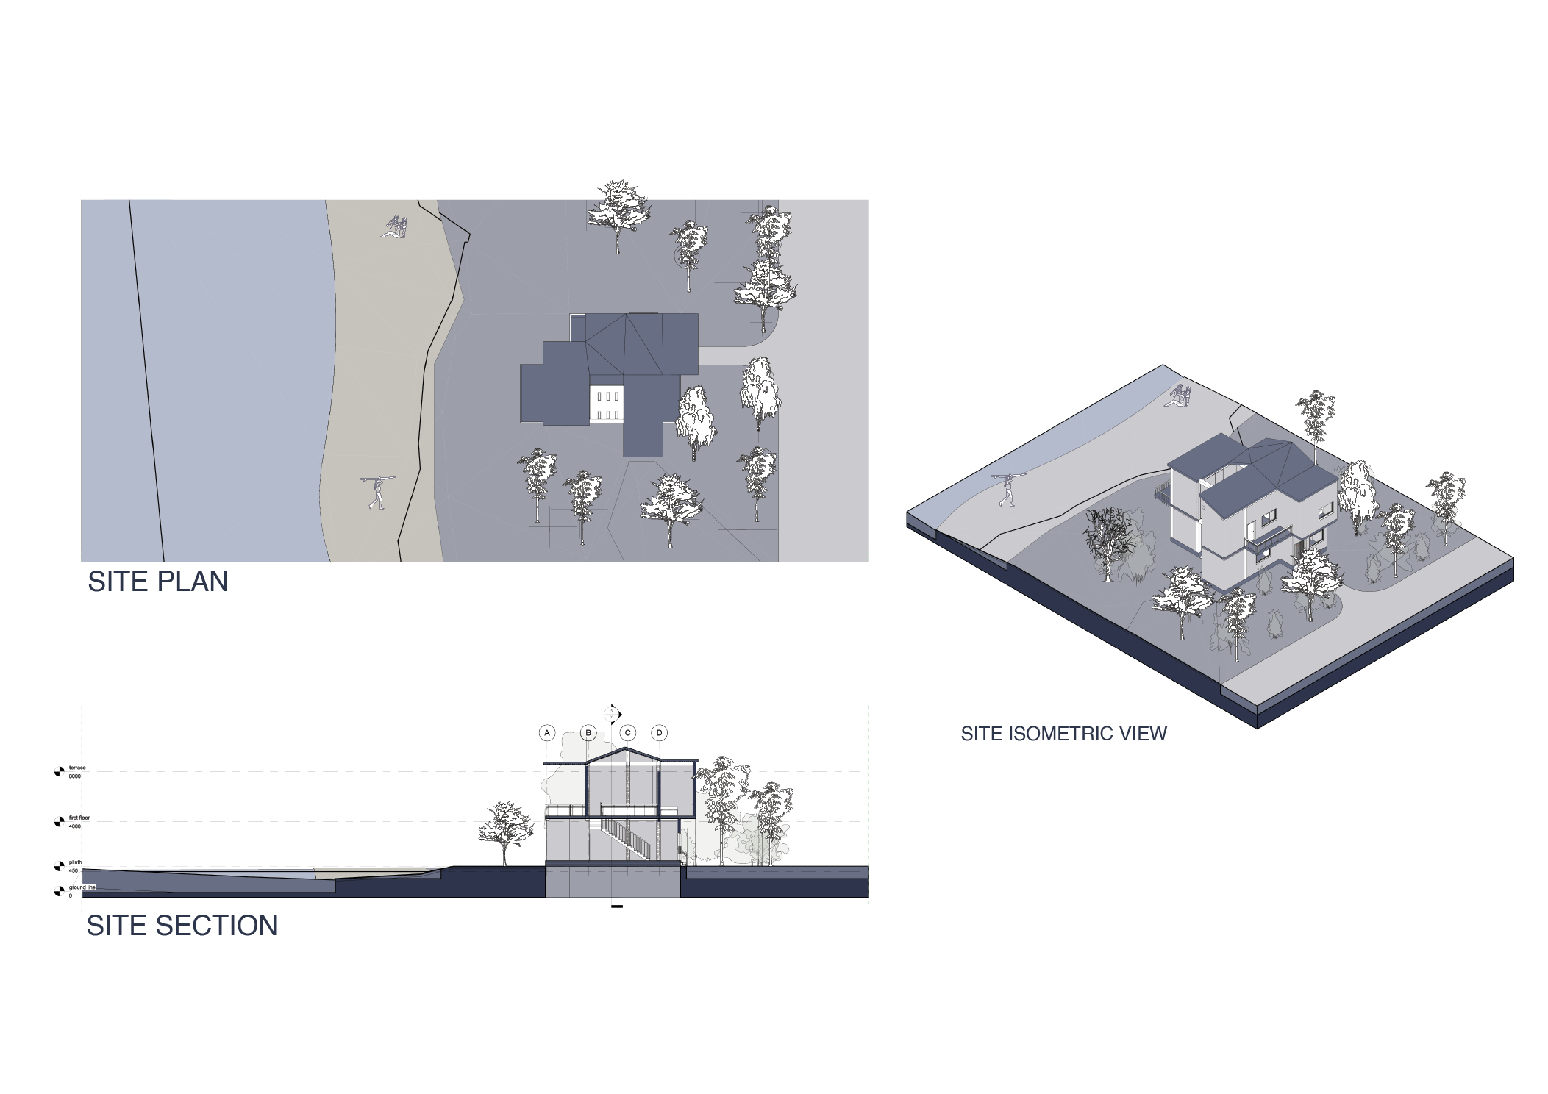
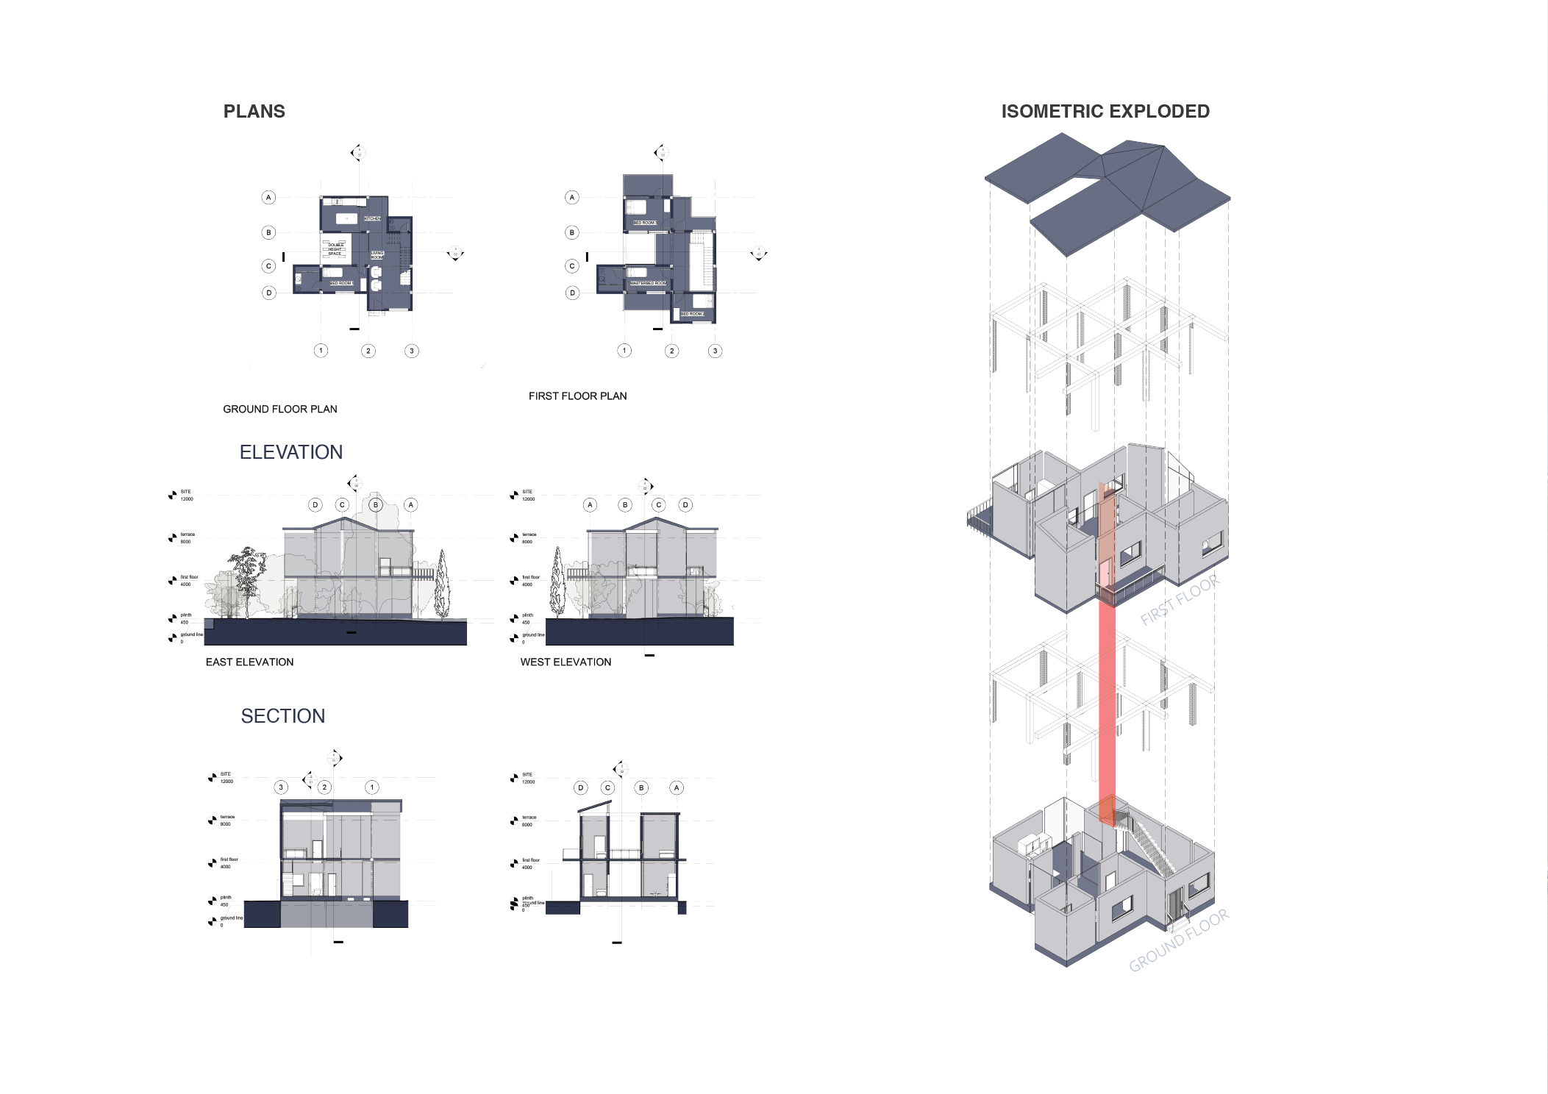
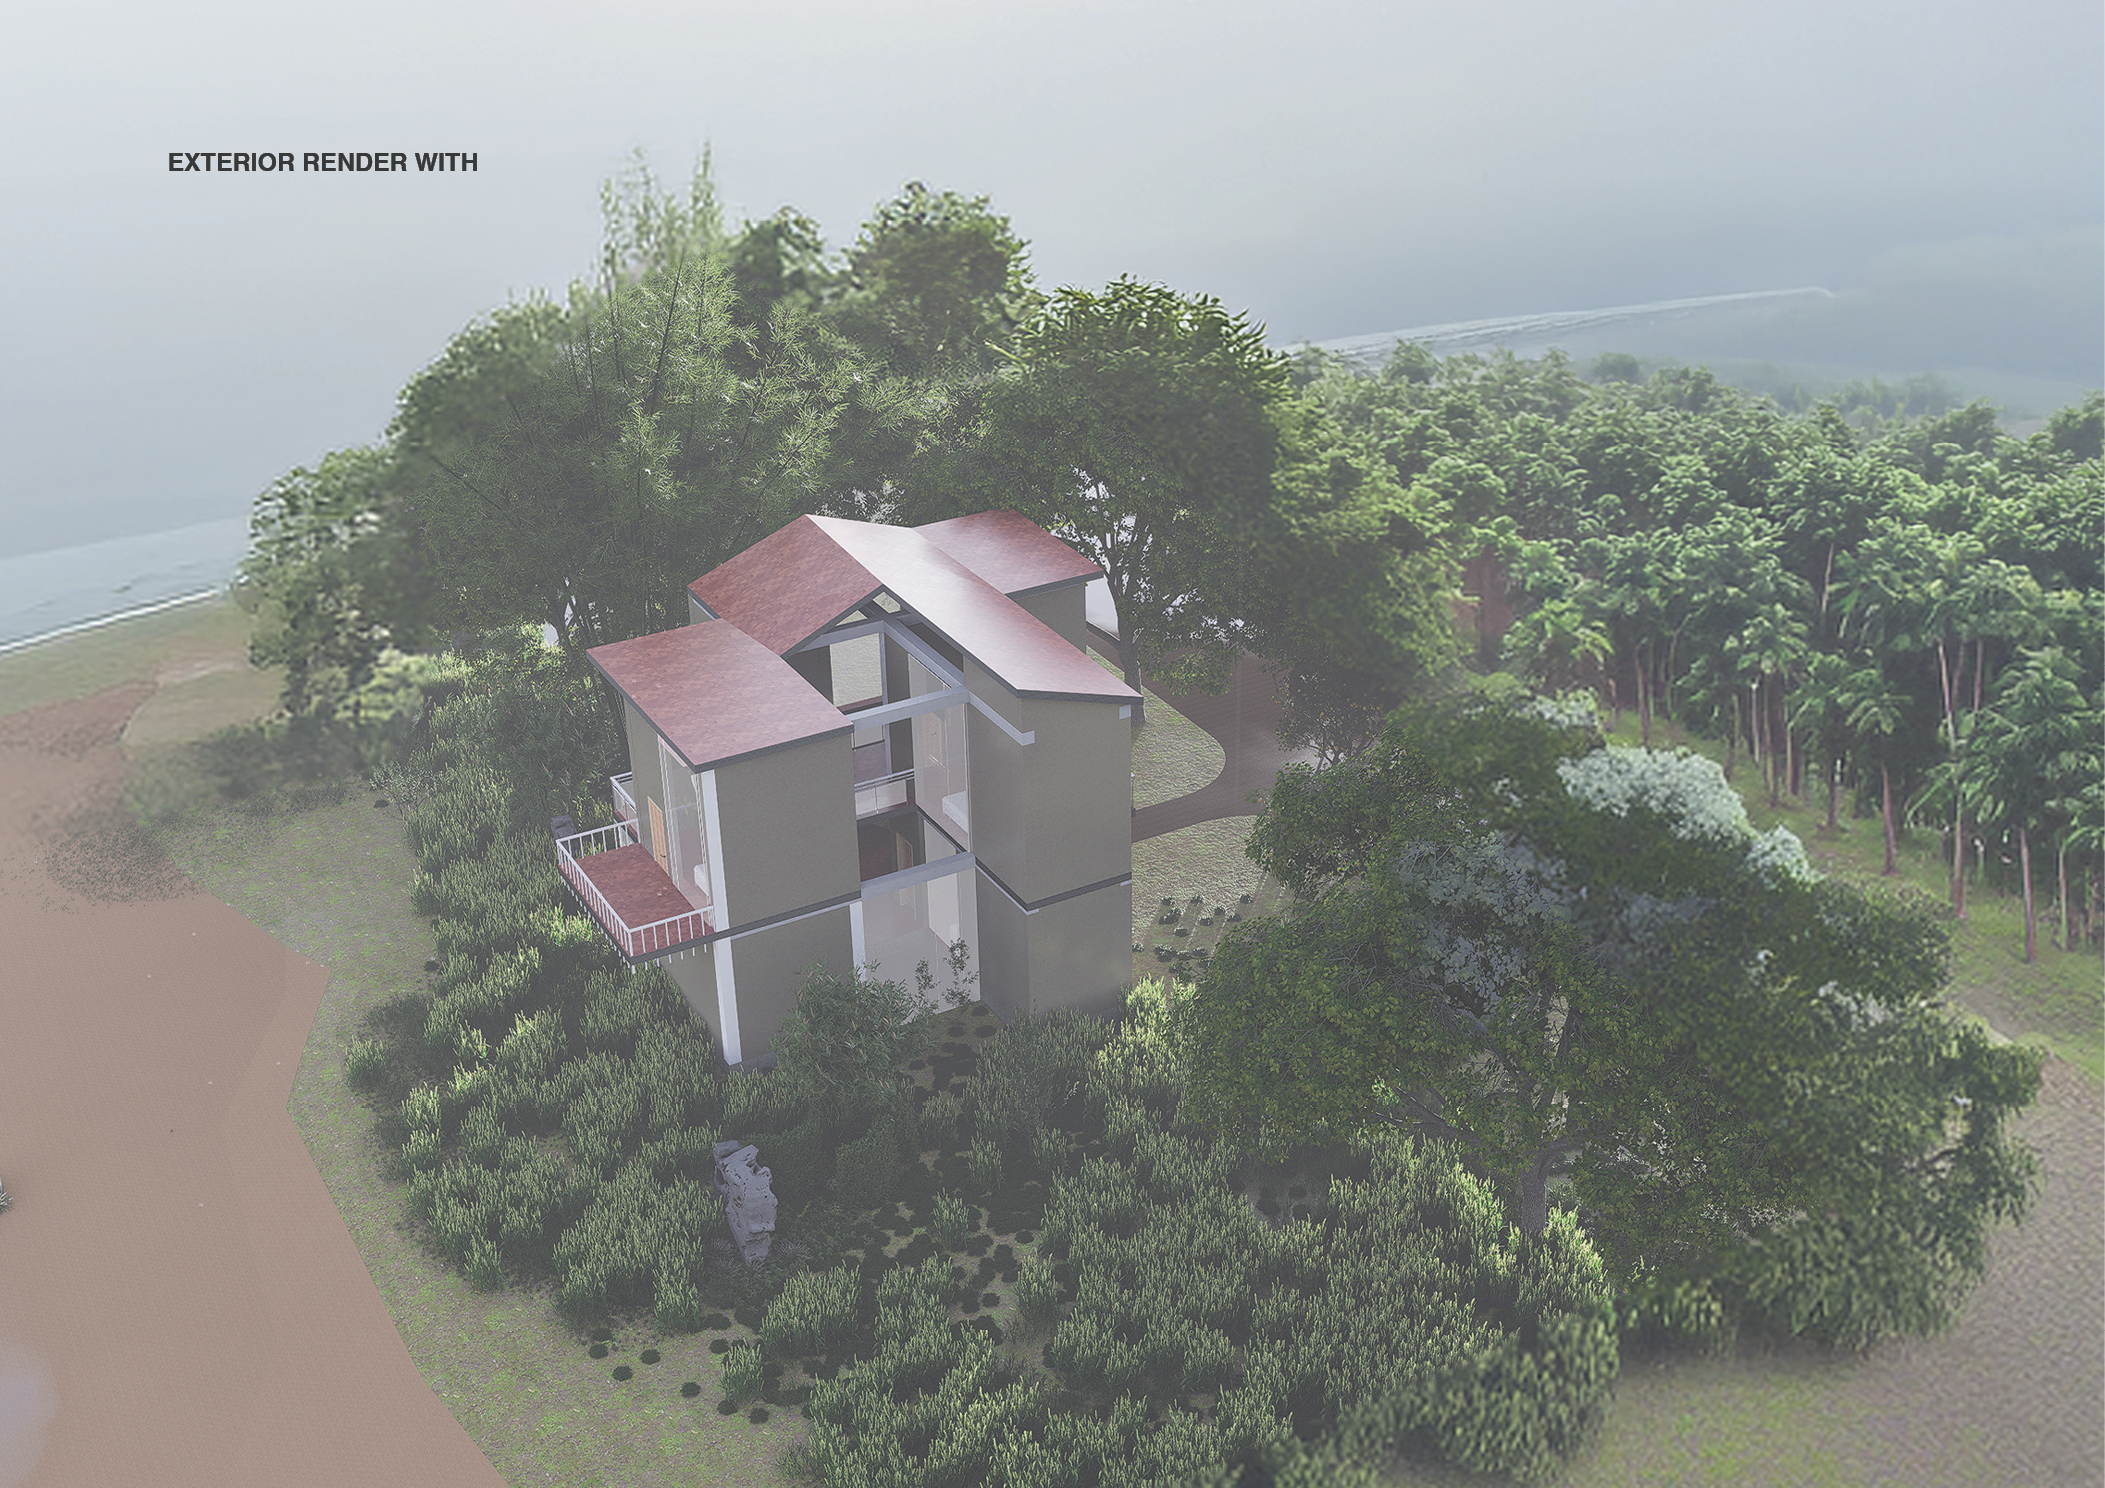
AROHA is a beachside residence developed entirely within a BIM environment for the Rack & Crack competition. Developed as a 24-hour design challenge using Revit computational workflows, the house is oriented to maximize Pacific coastline views. The section responds to the dune topography with split-level living spaces that dissolve the boundary between interior and the coastal landscape.

Working Drawings project cover
04
RESIDENTIAL WORKING DRAWINGS · SEMESTER 5

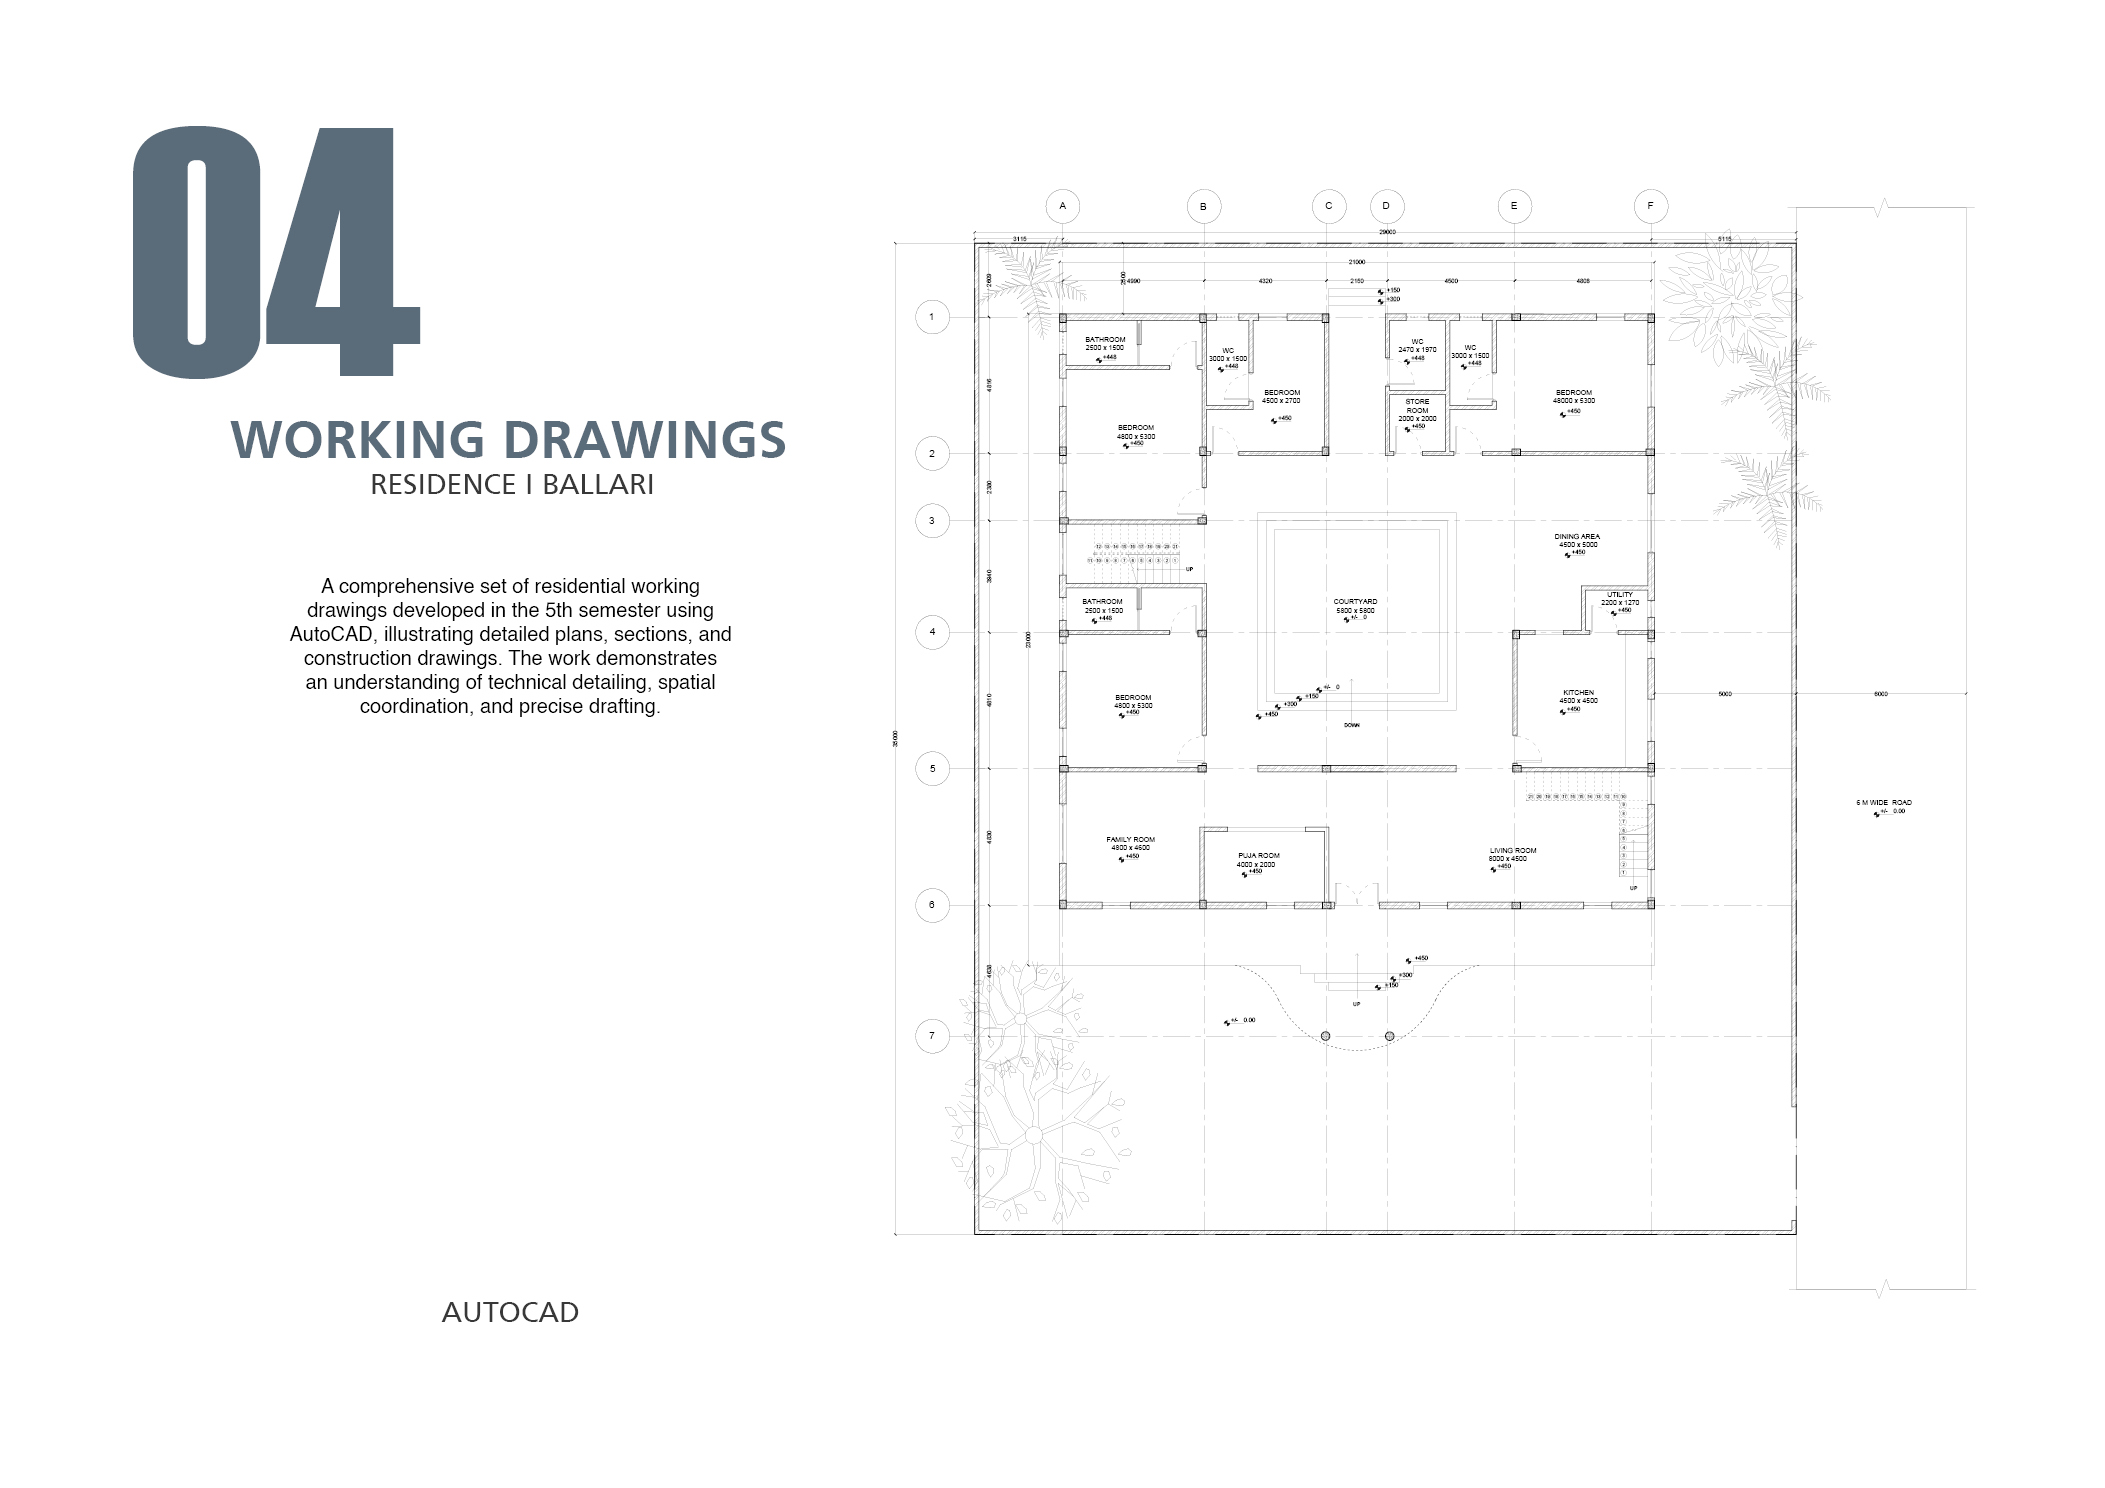
WORKING DRAWINGS

RESIDENCE · BALLARI, KARNATAKA
Tools
AutoCAD
Domain
Technical Detailing & Construction Documentation
Semester
5th Semester  ·  2025
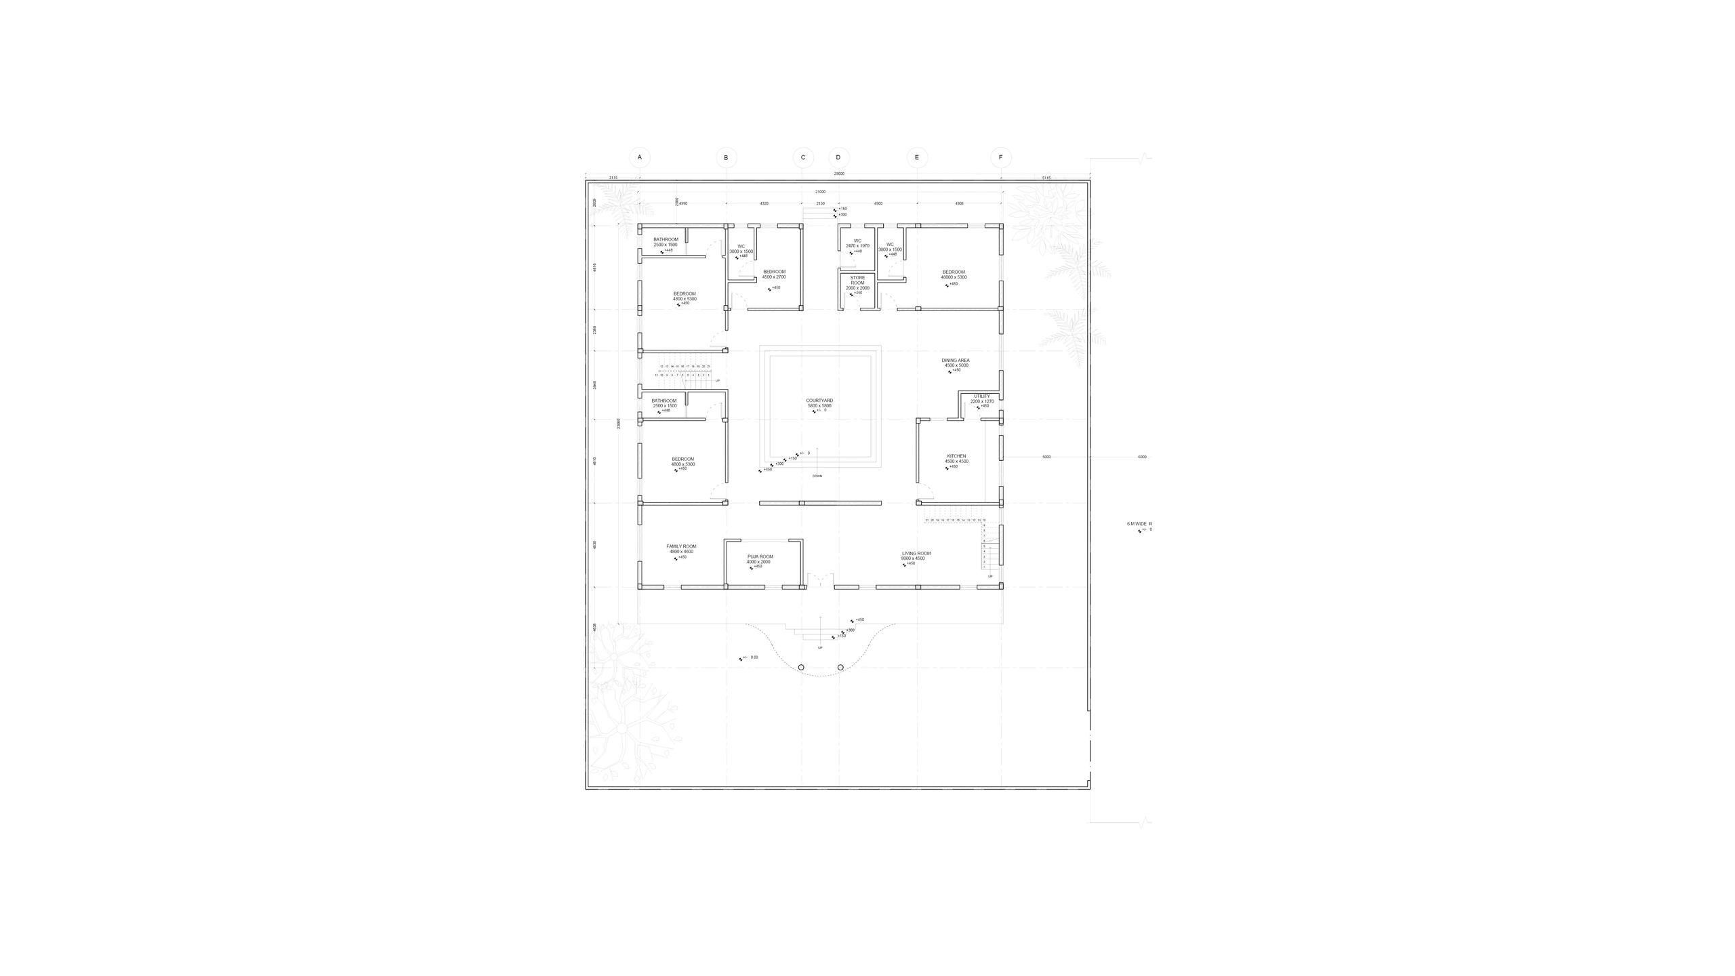
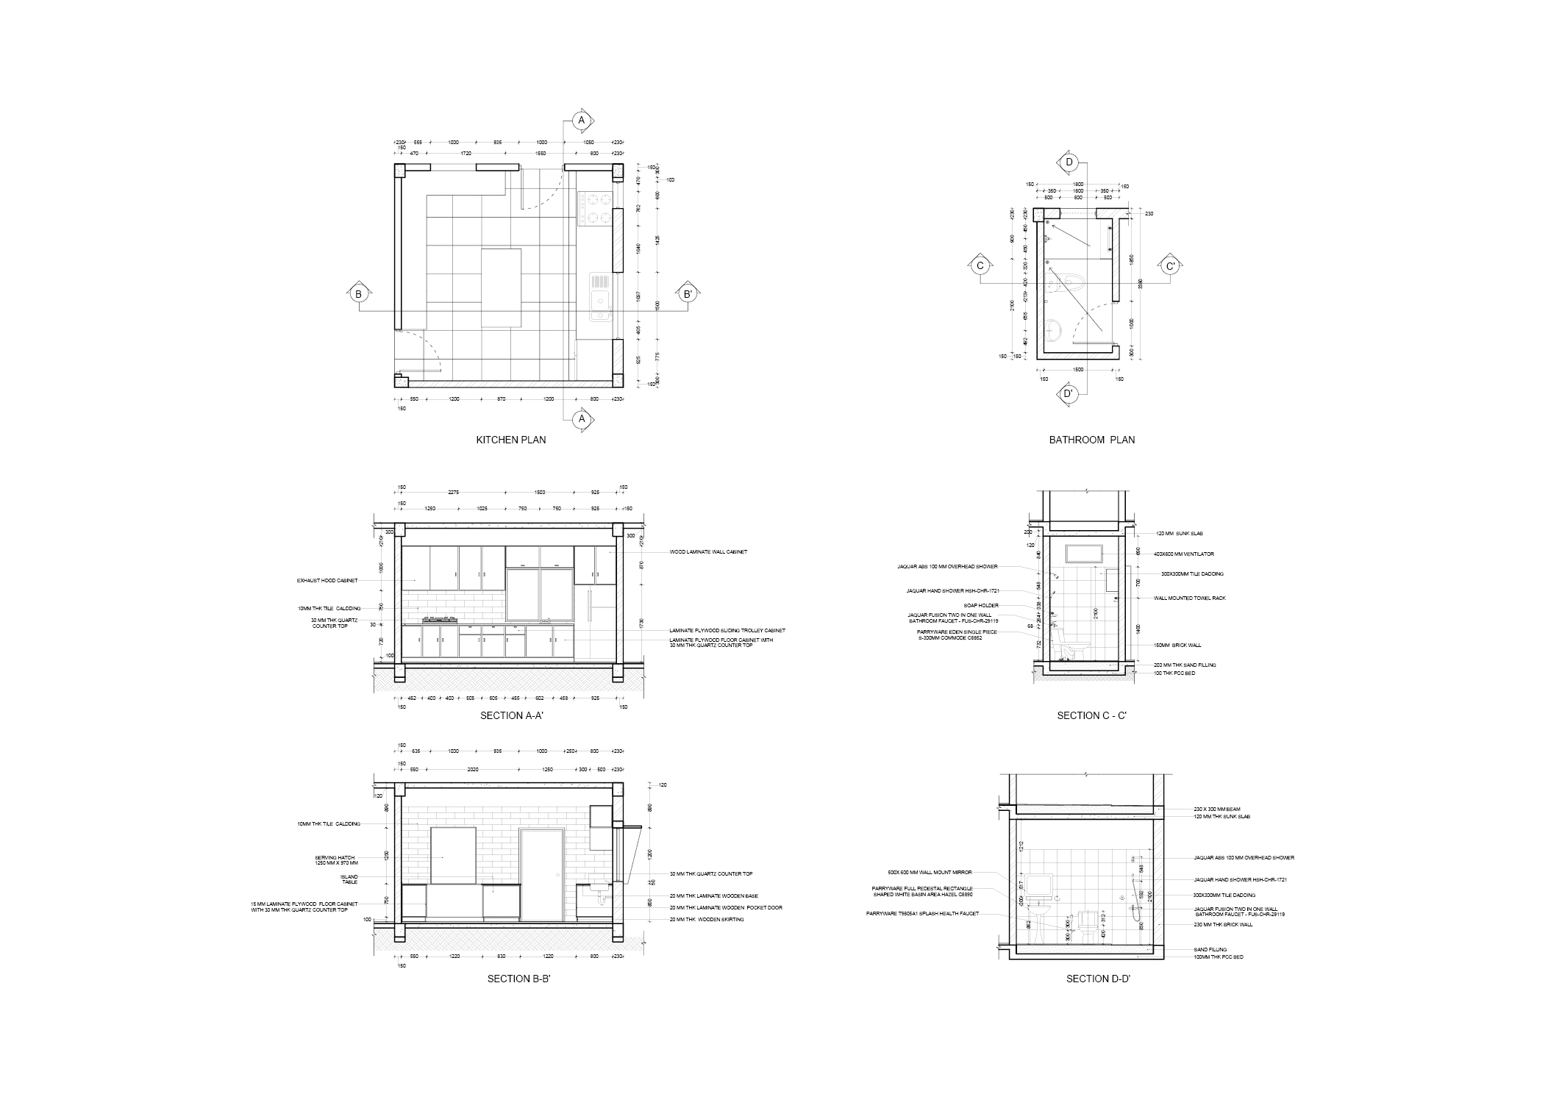
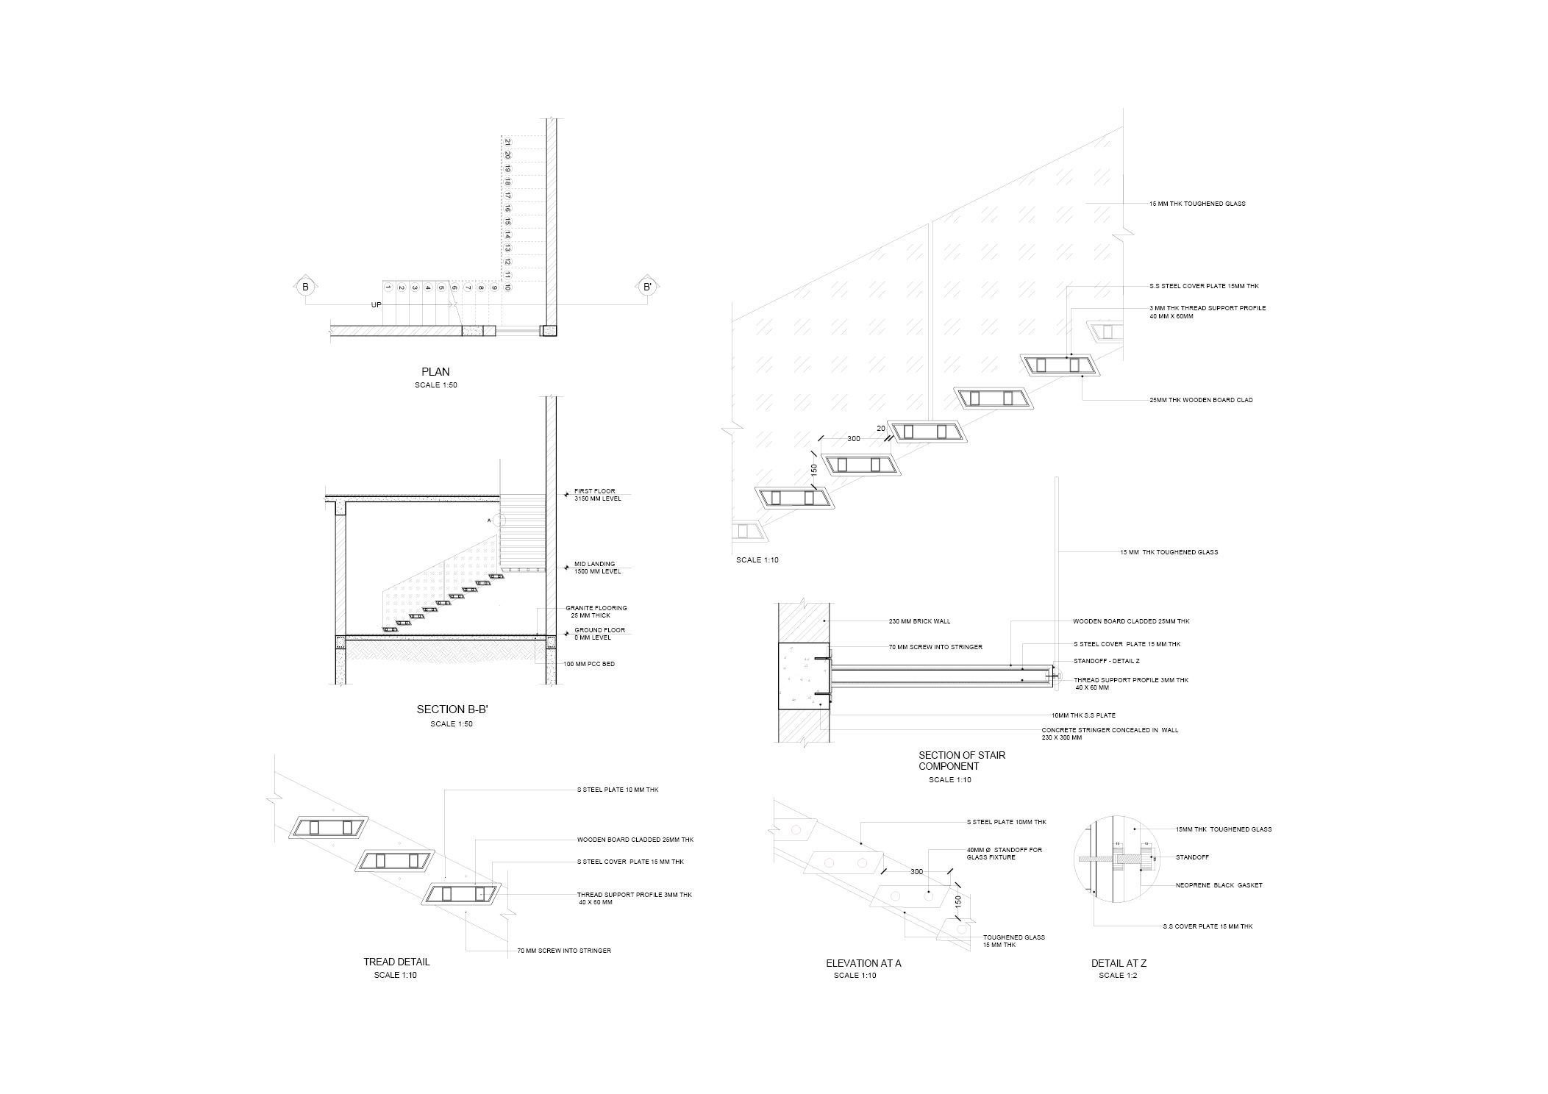
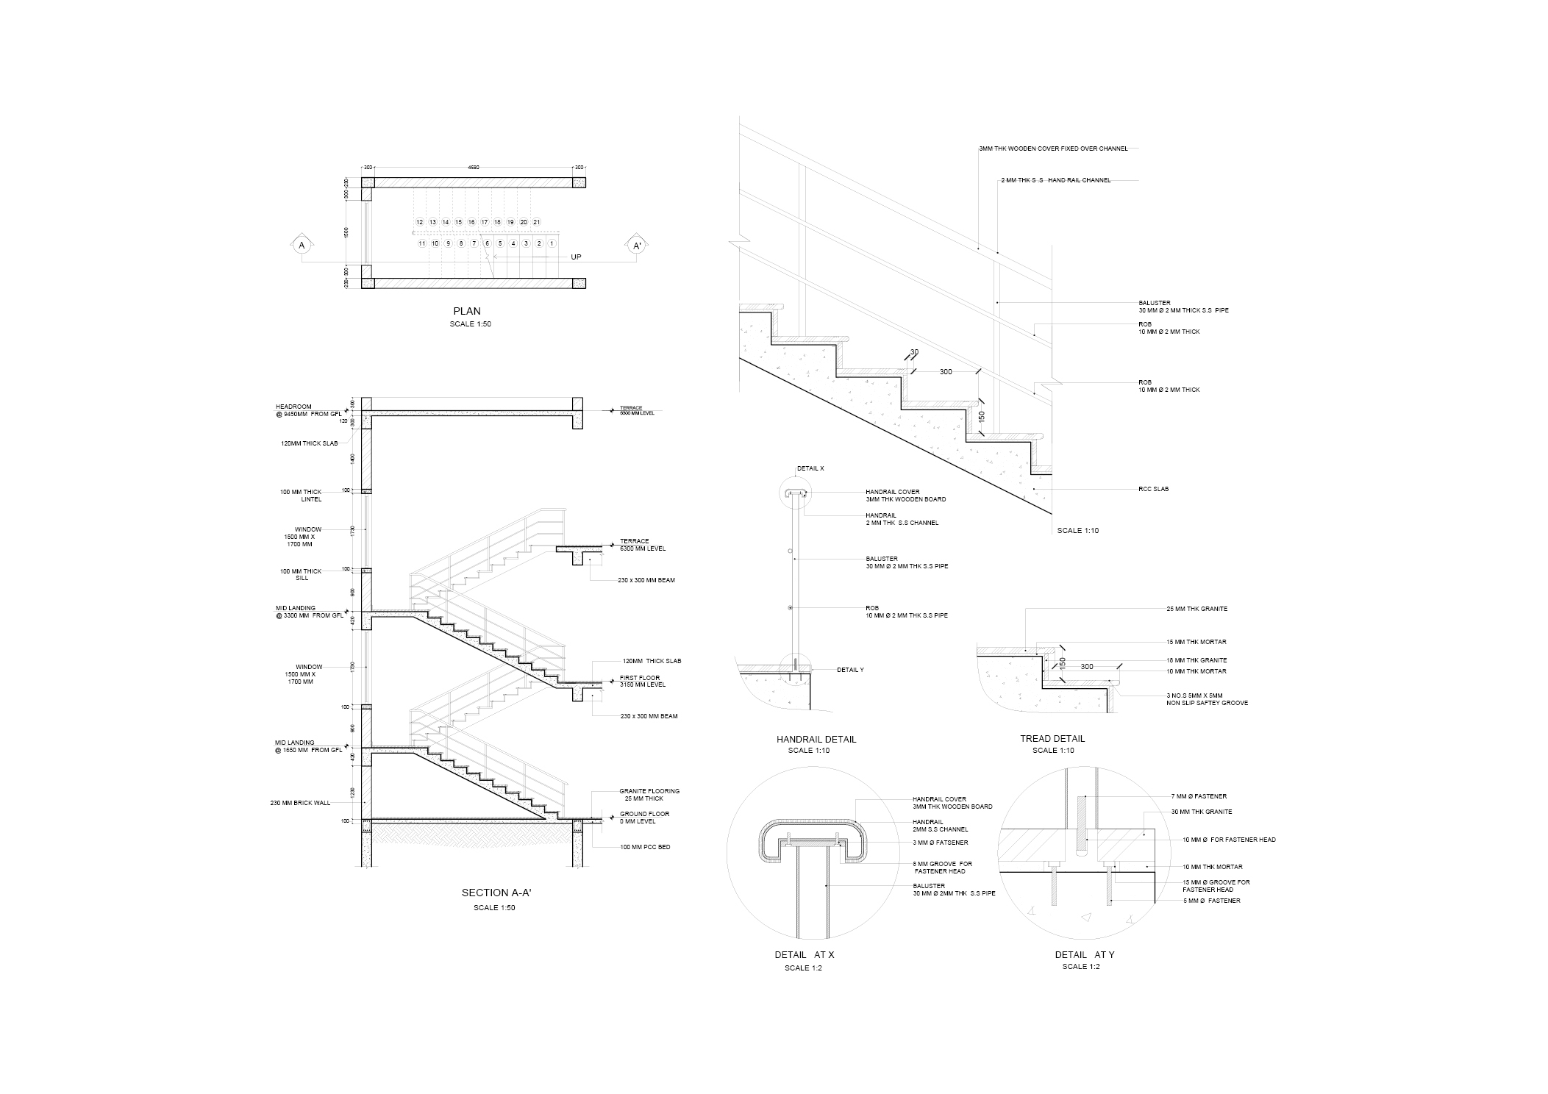
A comprehensive set of residential working drawings developed in the 5th semester using AutoCAD, illustrating detailed plans, sections, and construction drawings. The work demonstrates an understanding of technical detailing, spatial coordination, and precise drafting.

Design Exploration project cover
05
ARTISTIC MEDIA

DESIGN EXPLORATION

TRADITIONAL & CONTEMPORARY STUDIES · PORTRAITURE
Focus
Mixed Media & Drawing
Domain
Artistic Exploration & Portraiture
Influences
Tanjavur & Rajasthani painting traditions
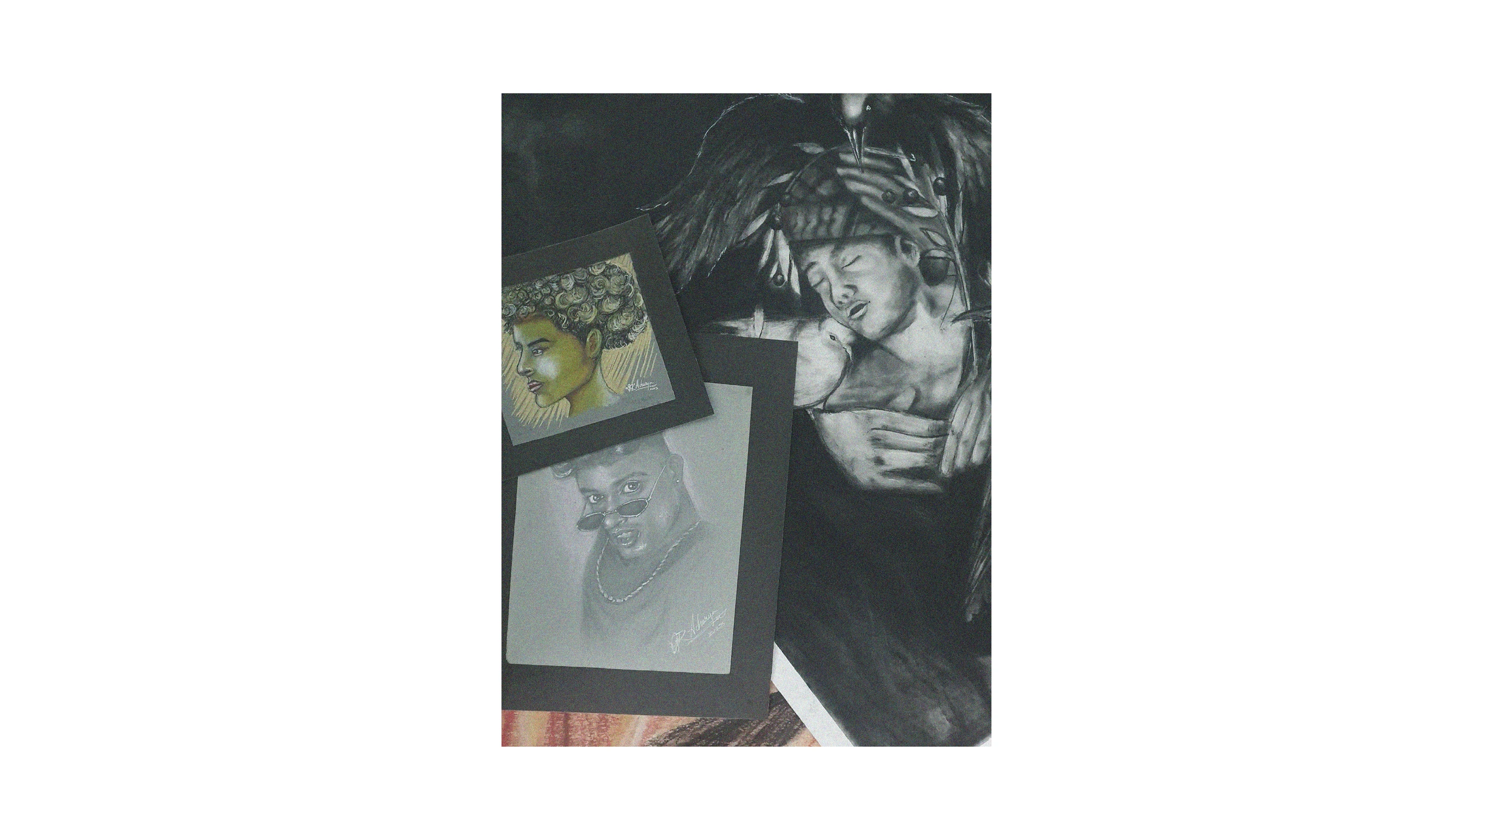
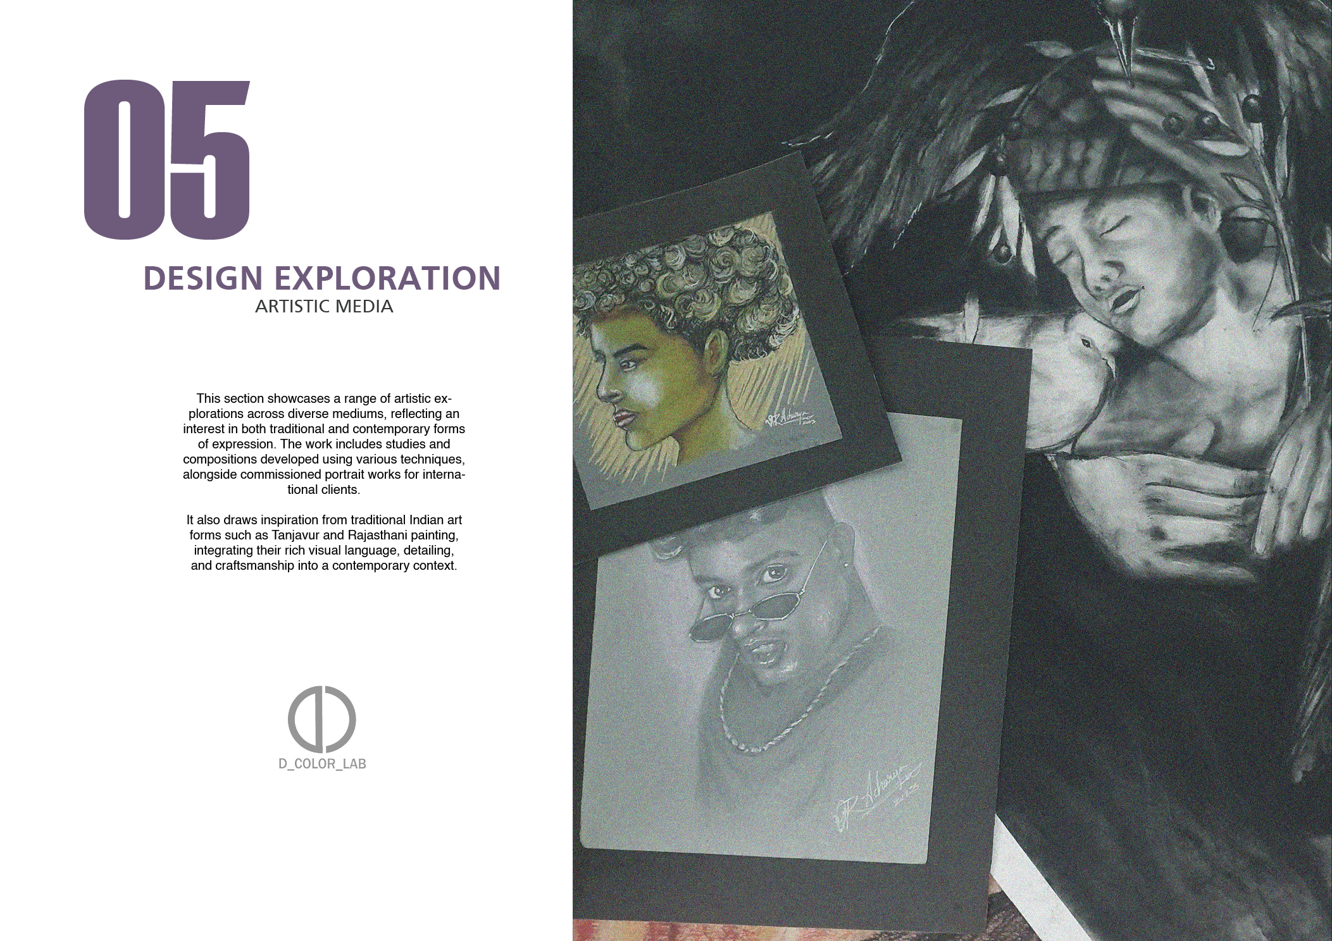
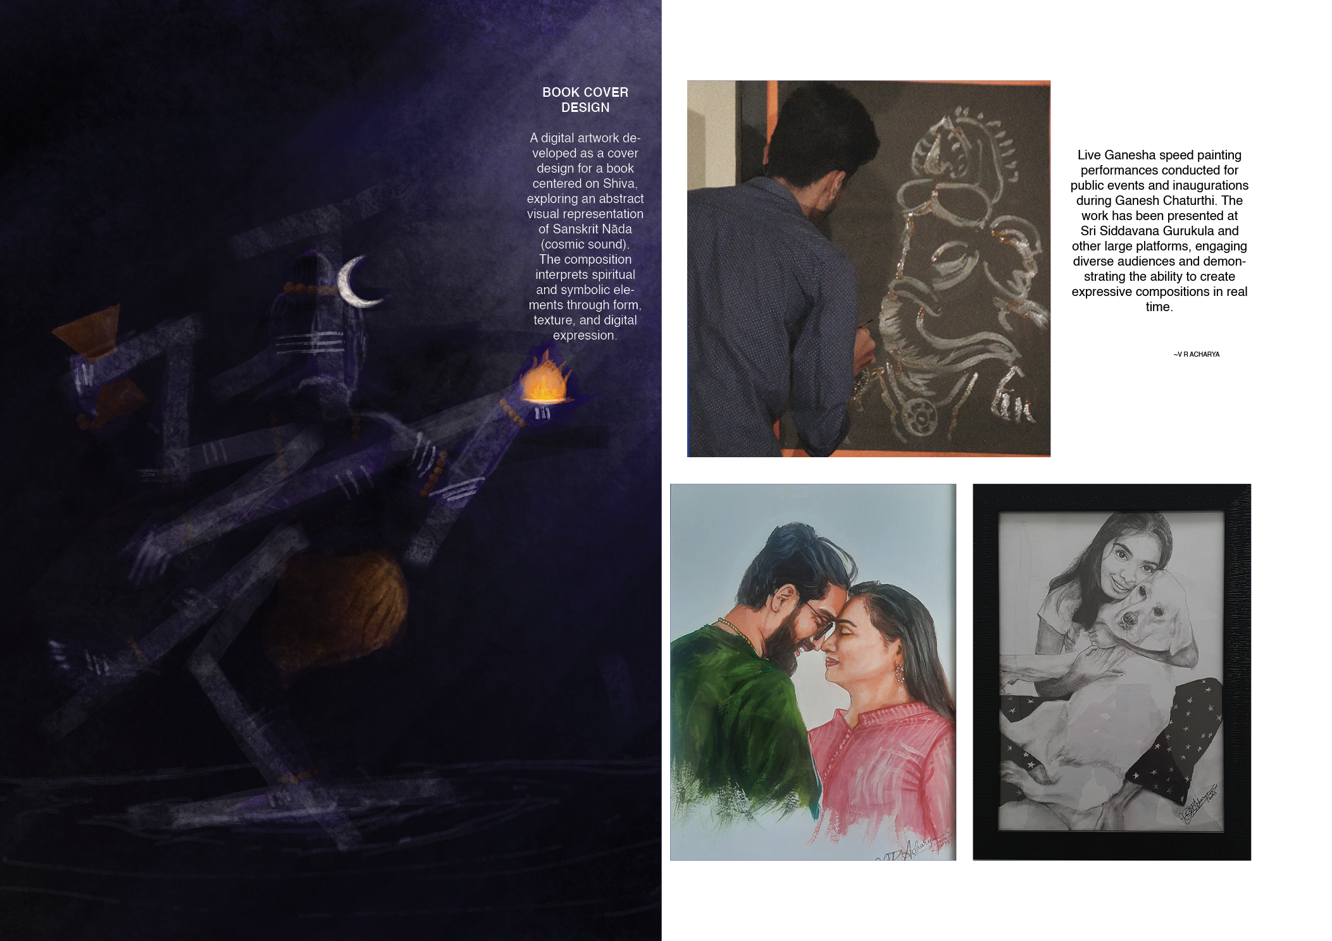
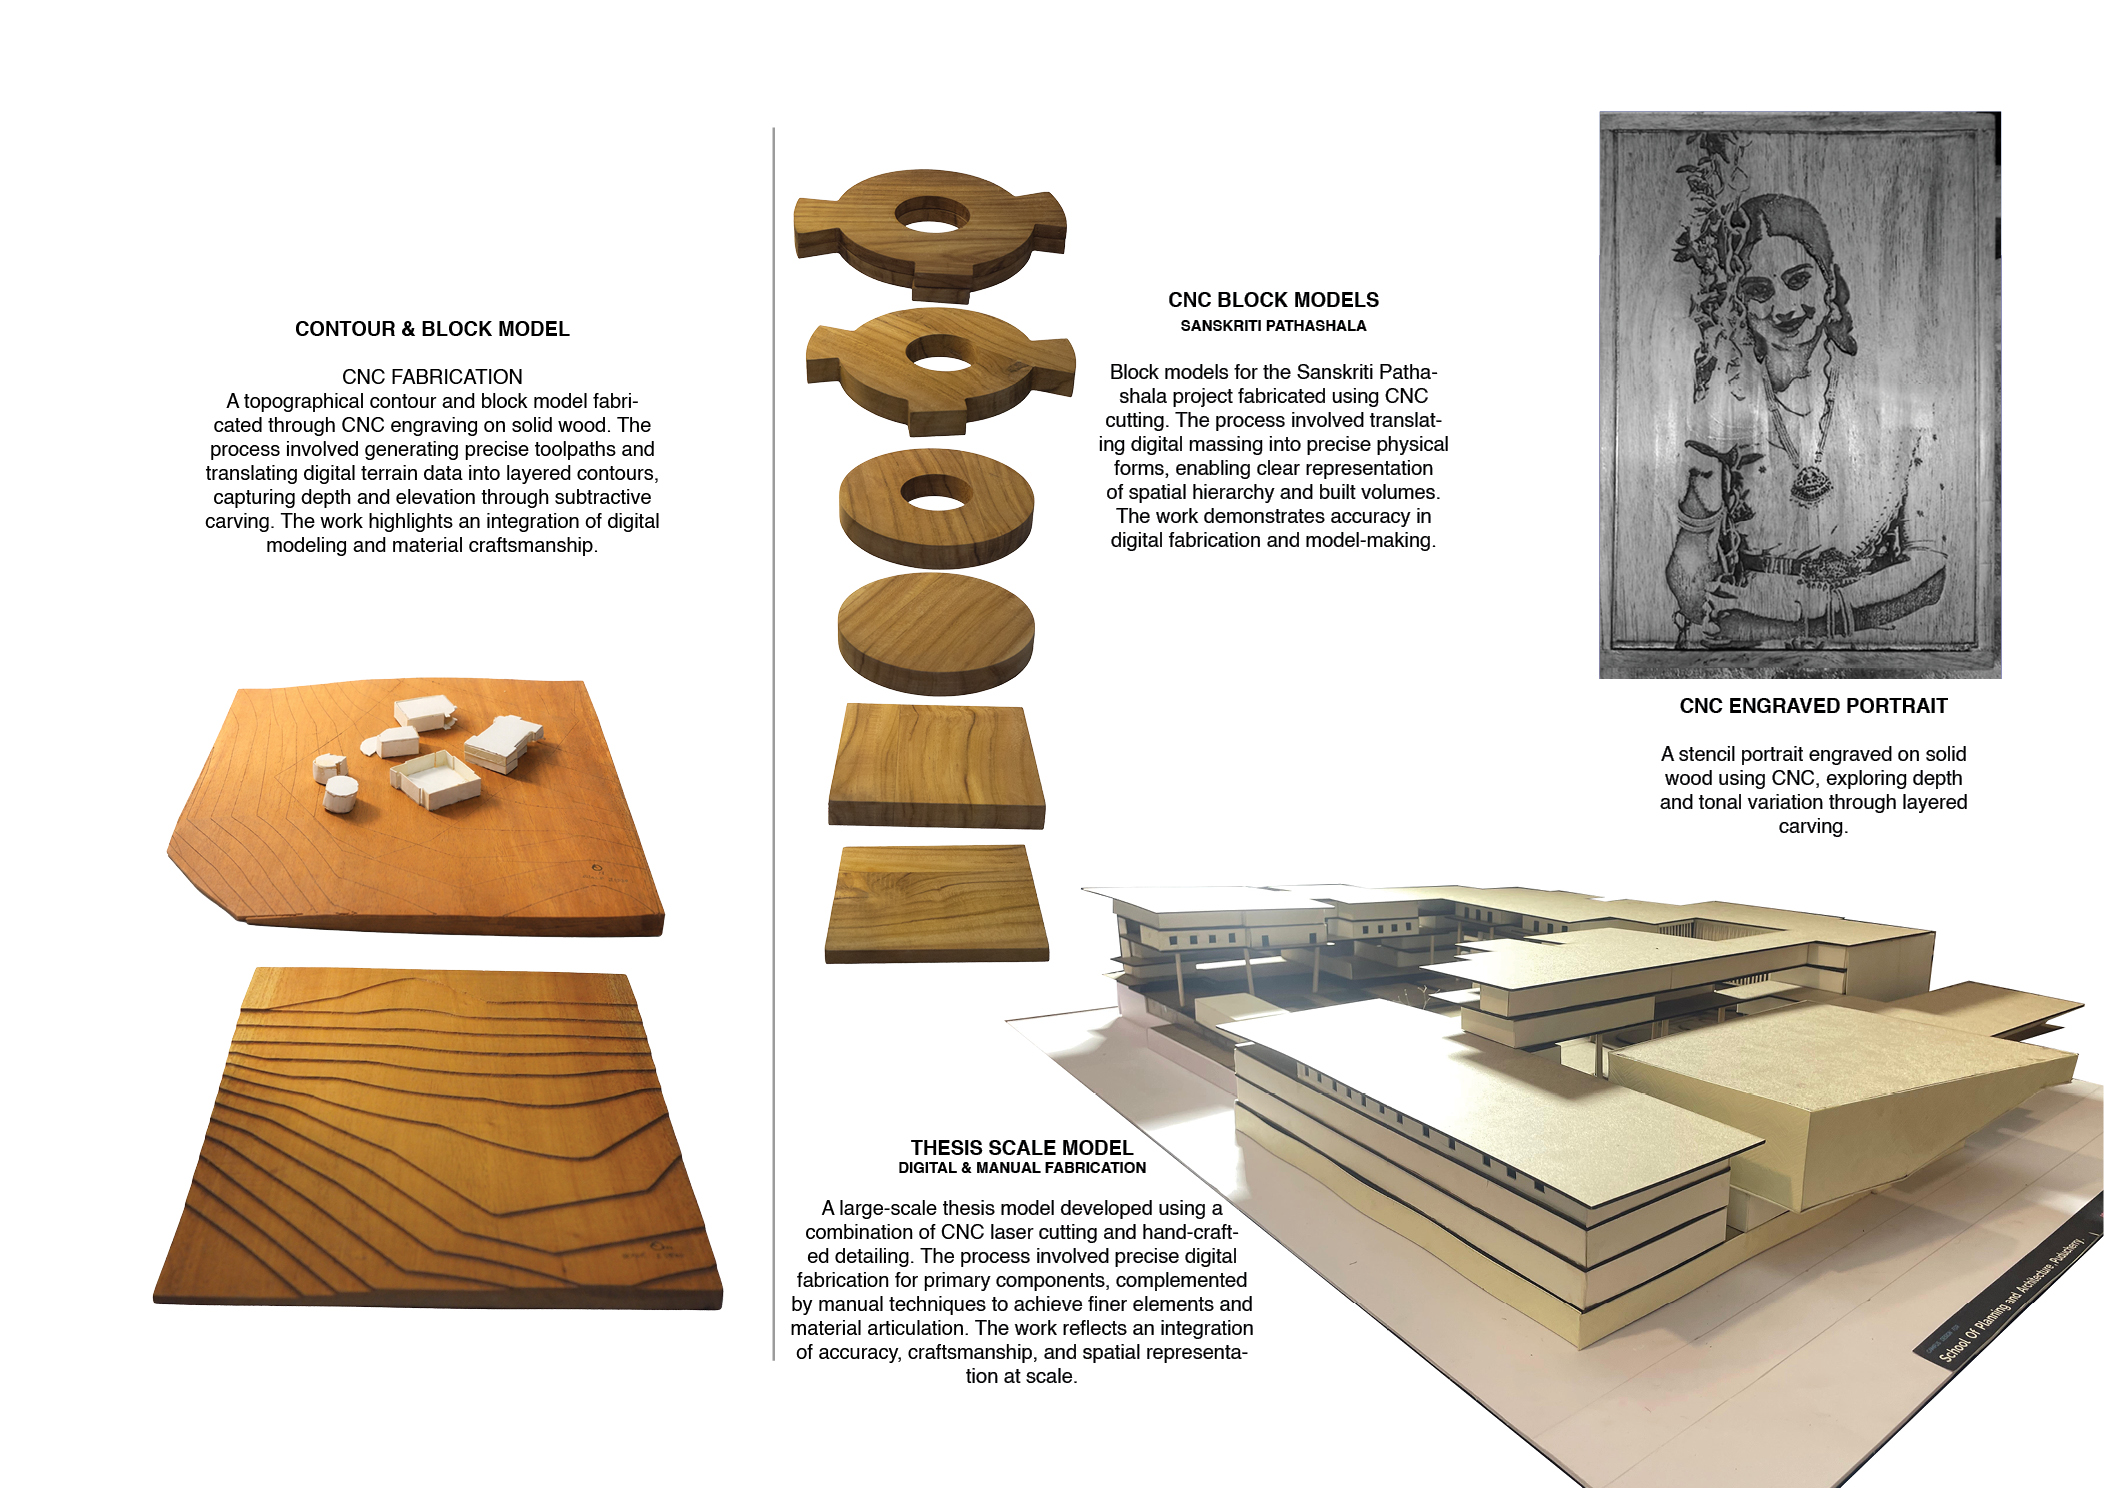
This section showcases a range of artistic explorations across diverse mediums, reflecting an interest in both traditional and contemporary forms of expression. The work includes studies and compositions developed using various techniques, alongside commissioned portrait works for international clients. It also draws inspiration from traditional Indian art forms such as Tanjavur and Rajasthani painting, integrating their rich visual language, detailing, and craftsmanship into a contemporary context.

Awards &
Competitions

C P K TROPHY
NASA
2026
RACK & CRACK
Revit BIM Design & Modeling Competition
2026
SPECIAL MENTION
67th LIK  ·  NASA
2025
67TH CINEMATOGRAPHY TROPHY
NASA National Convention
2025
66TH ANDC
NASA
2024
STATE LEVEL CULTURAL COMPETITION
Winner & Overall Champion
2022
INTERNATIONAL CULTURAL JAMBOREE
Rovers and Rangers
2022
NATIONAL LEVEL SCIENCE EXHIBITION
2019
STATE LEVEL SCIENCE EXHIBITION
Winner × 2
2018

A growing library
for making.

UPDATING SOON

Rhino / Grasshopper files, diagram resources, presentation tools, textures and architecture-focused creative assets will live here.

Where the work
takes place

Have a project in mind? Tell me about it  → View / Download CV & Portfolio  ↓
DESIGNFILM3D
MULTIDISCIPLINARY CREATIVE STUDIO

FROM IDEA TO
EXPERIENCE.

Design  ·  Film  ·  Motion  ·  Sound  ·  Digital  ·  3D
Scroll to explore

Ideas do not always fit
inside one medium.

Image, motion
and visual stories.

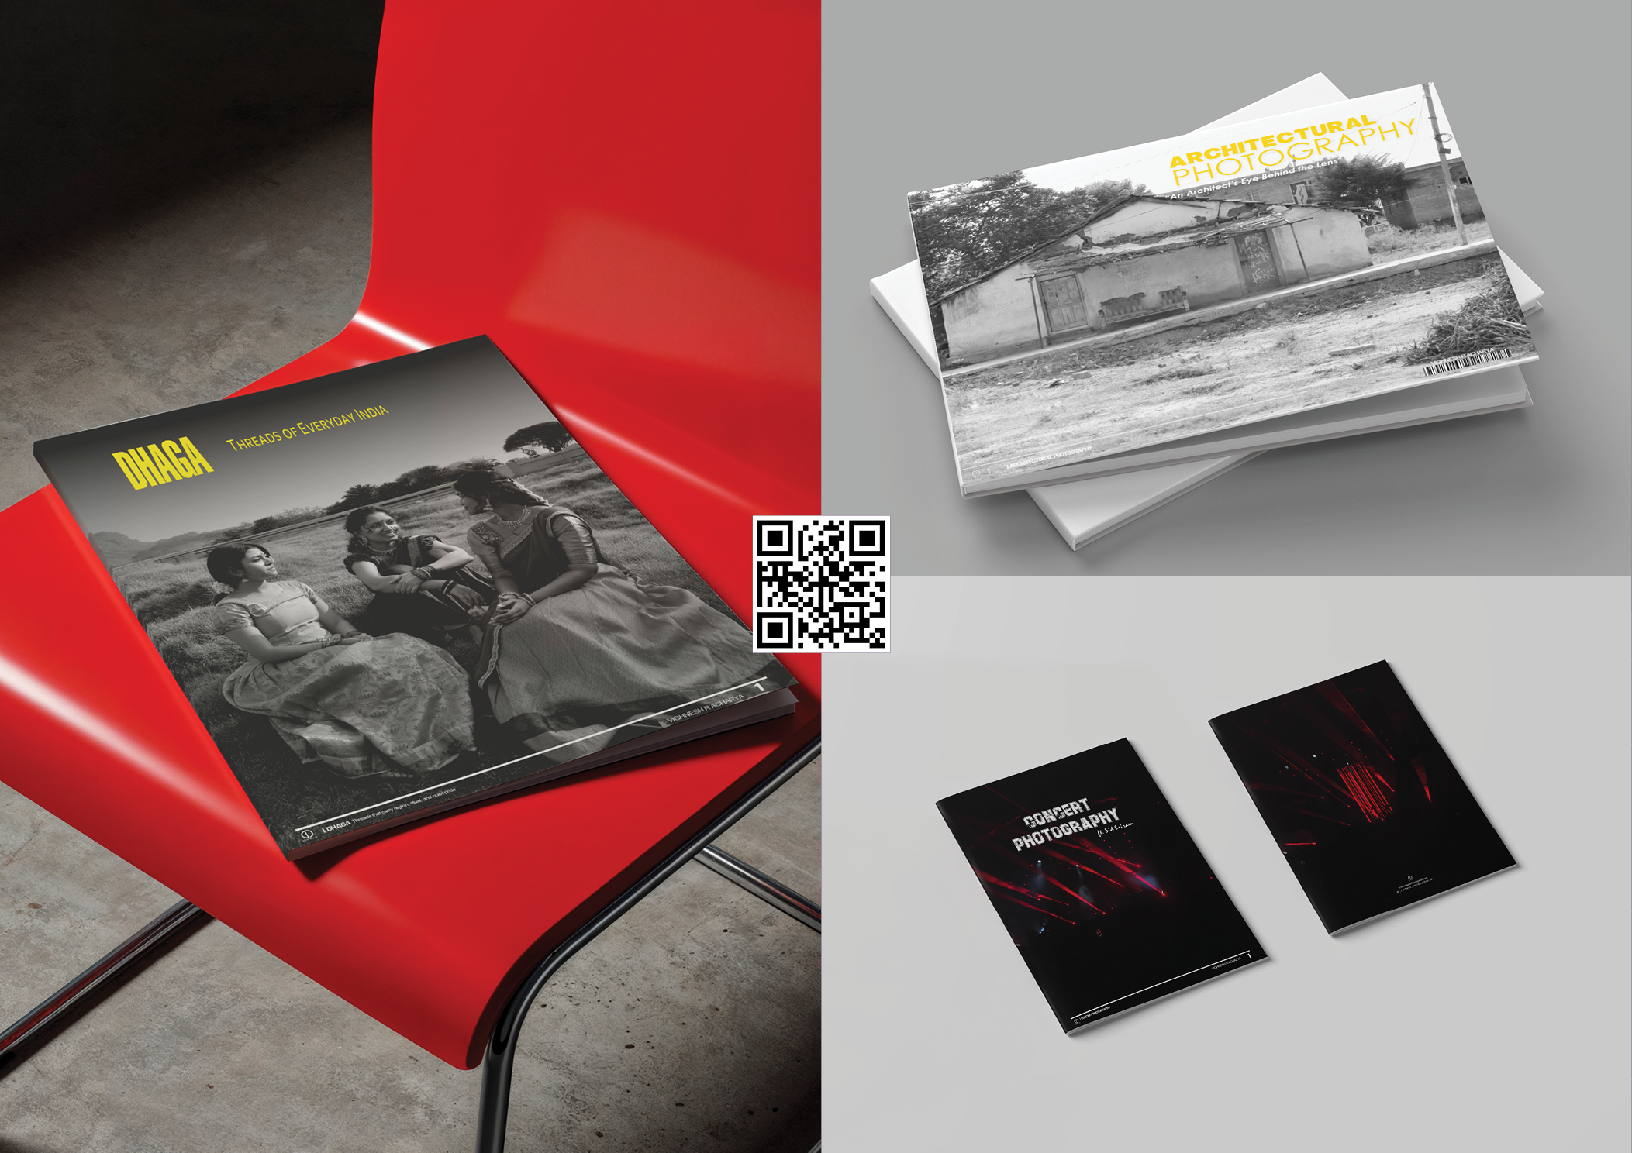
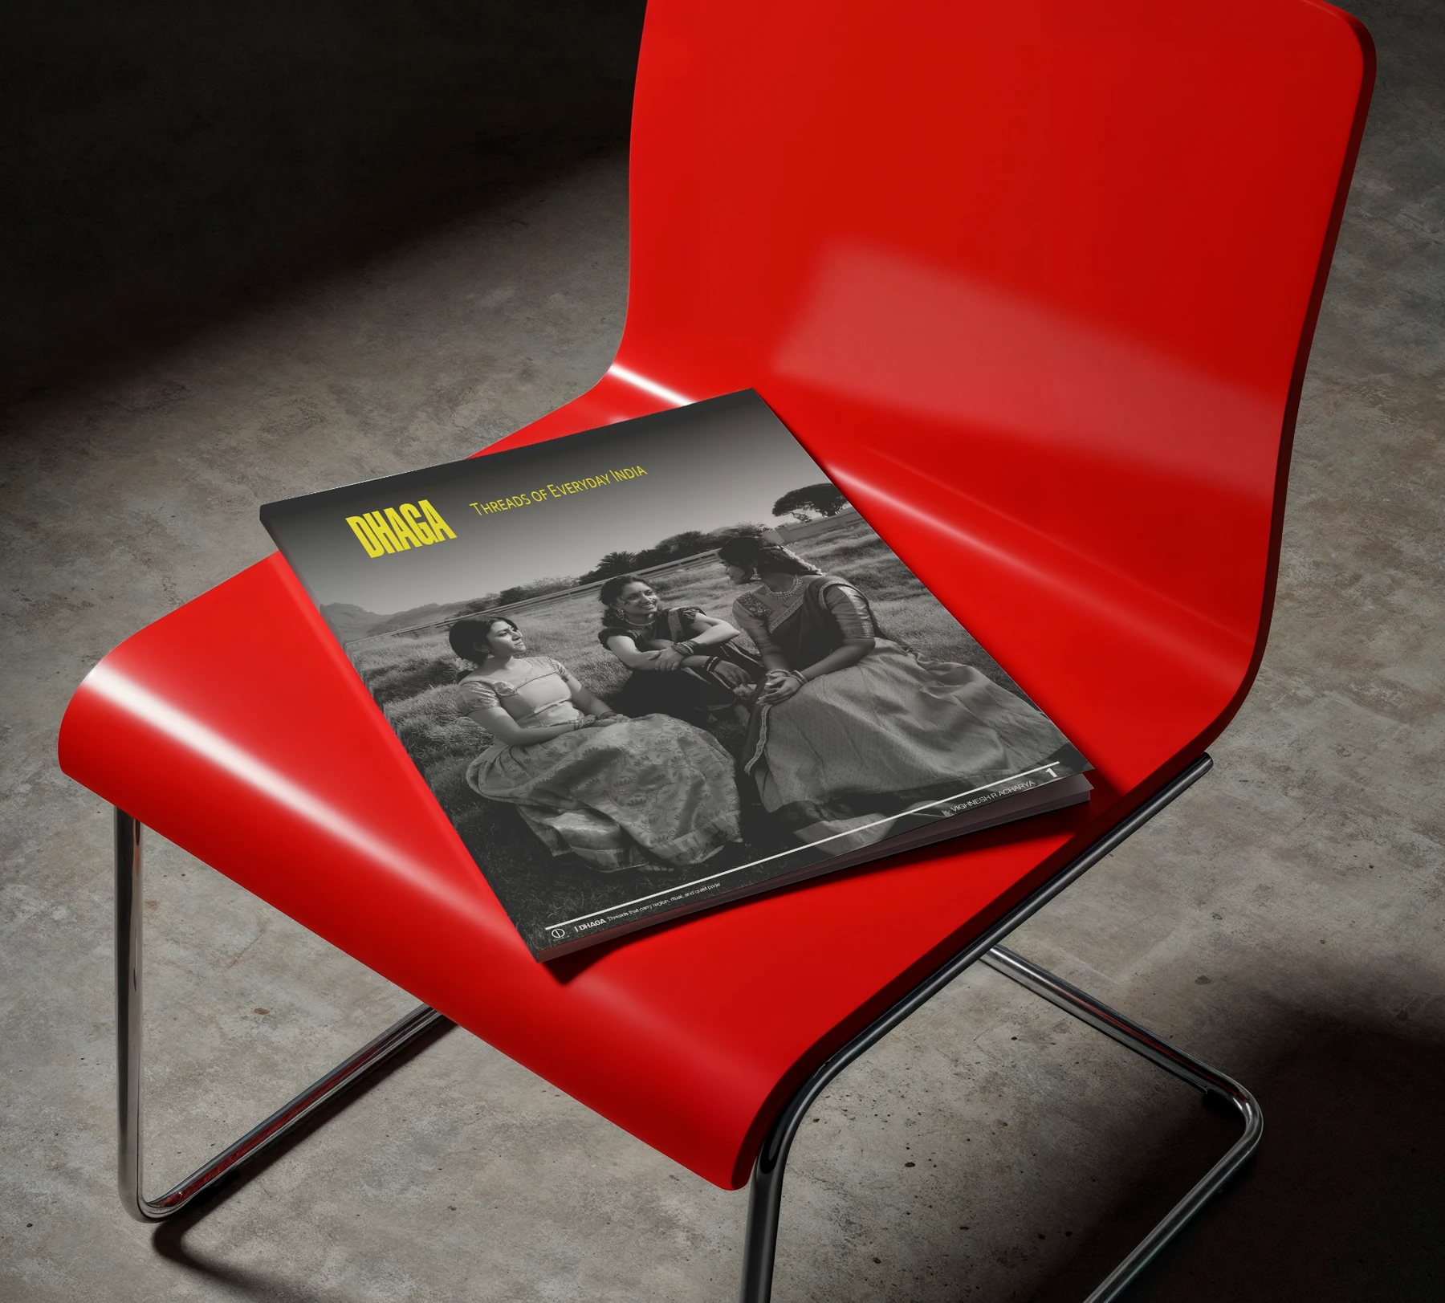
DHAGA fashion photography project cover
Fashion · Photography · Publication

DHAGA

A visual study of traditional attire, image-making and publication design.
Concert photography project cover
Live · Photography

CONCERT PHOTOGRAPHY

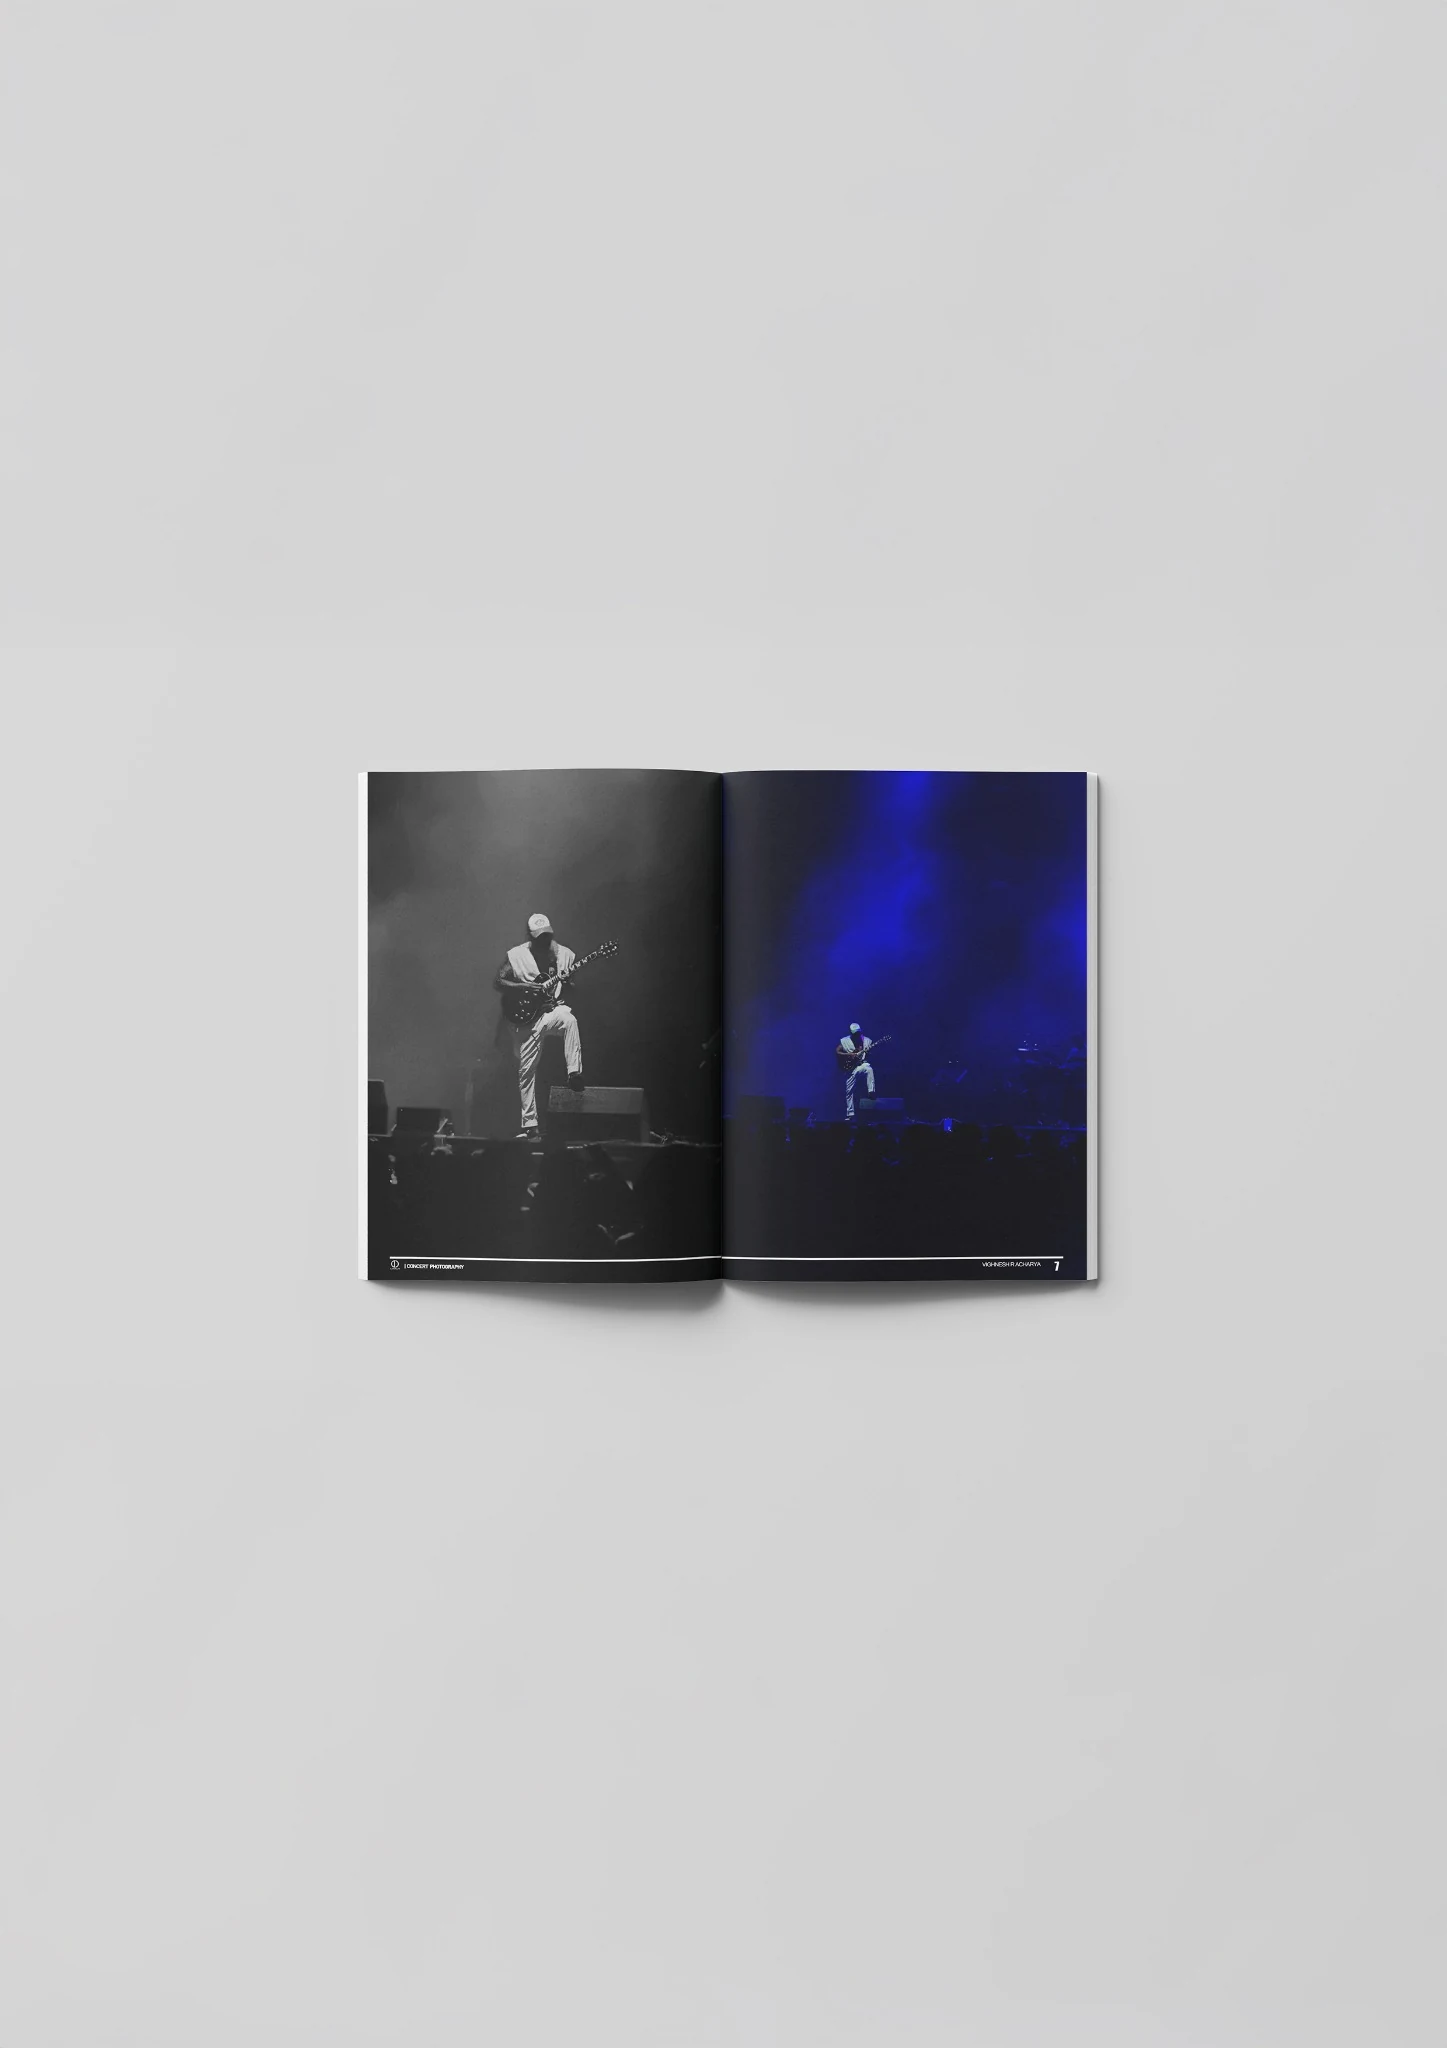
Live performance photography focused on atmosphere, light and movement.
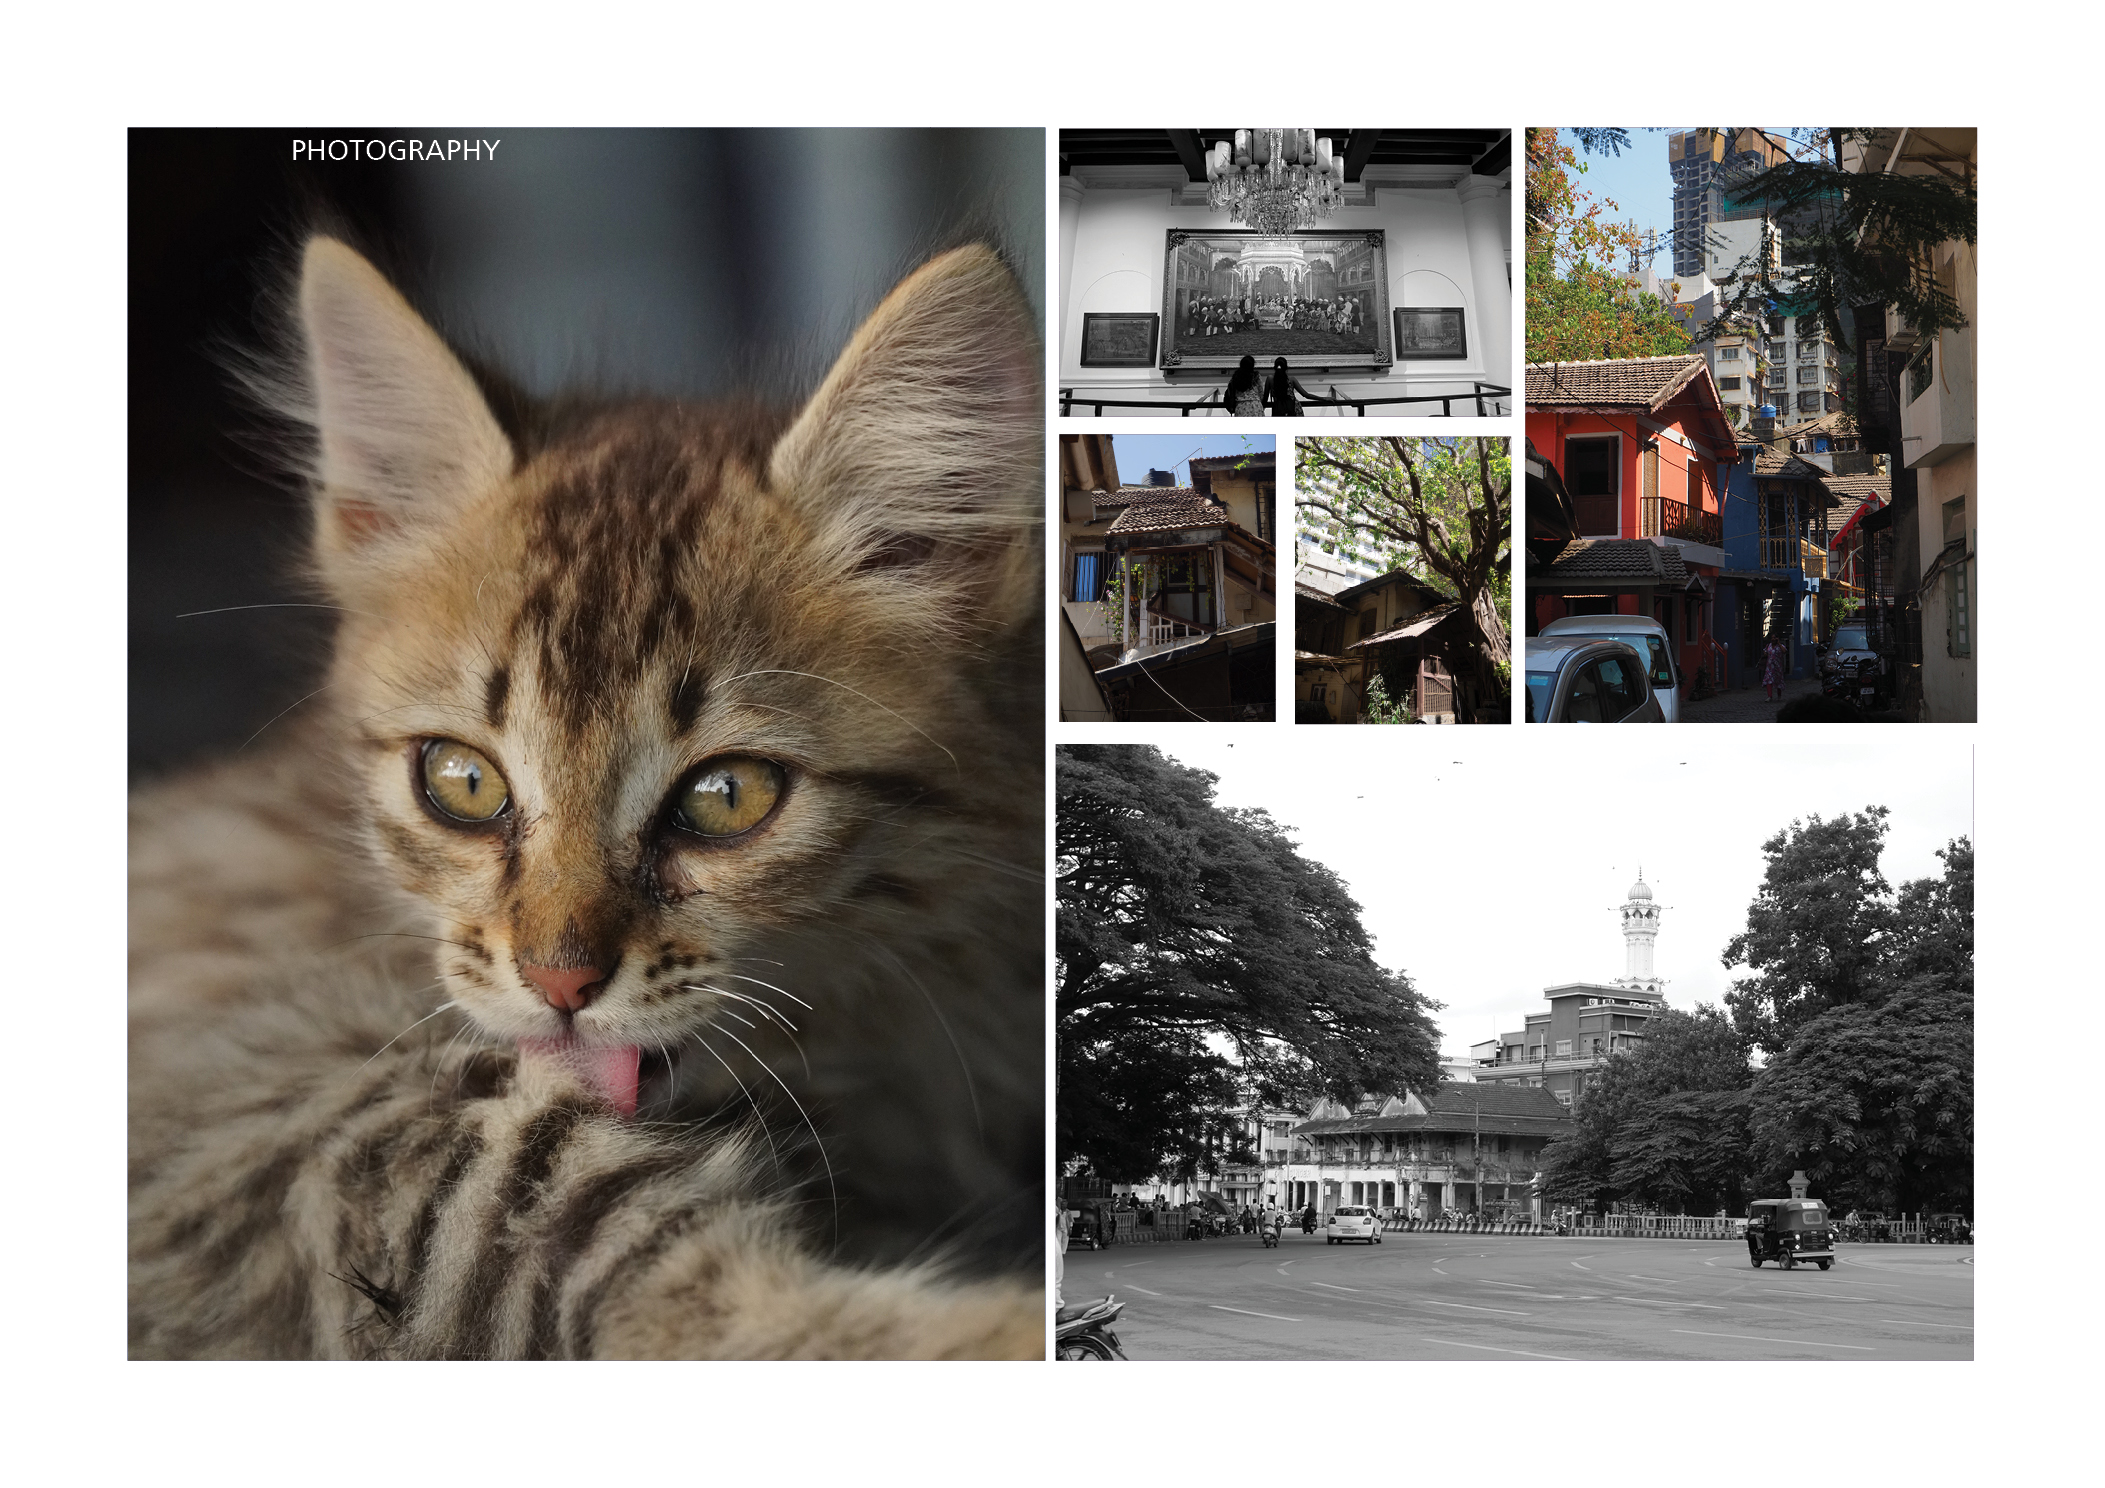
Architectural photography project cover
Space · Photography

ARCHITECTURAL PHOTOGRAPHY

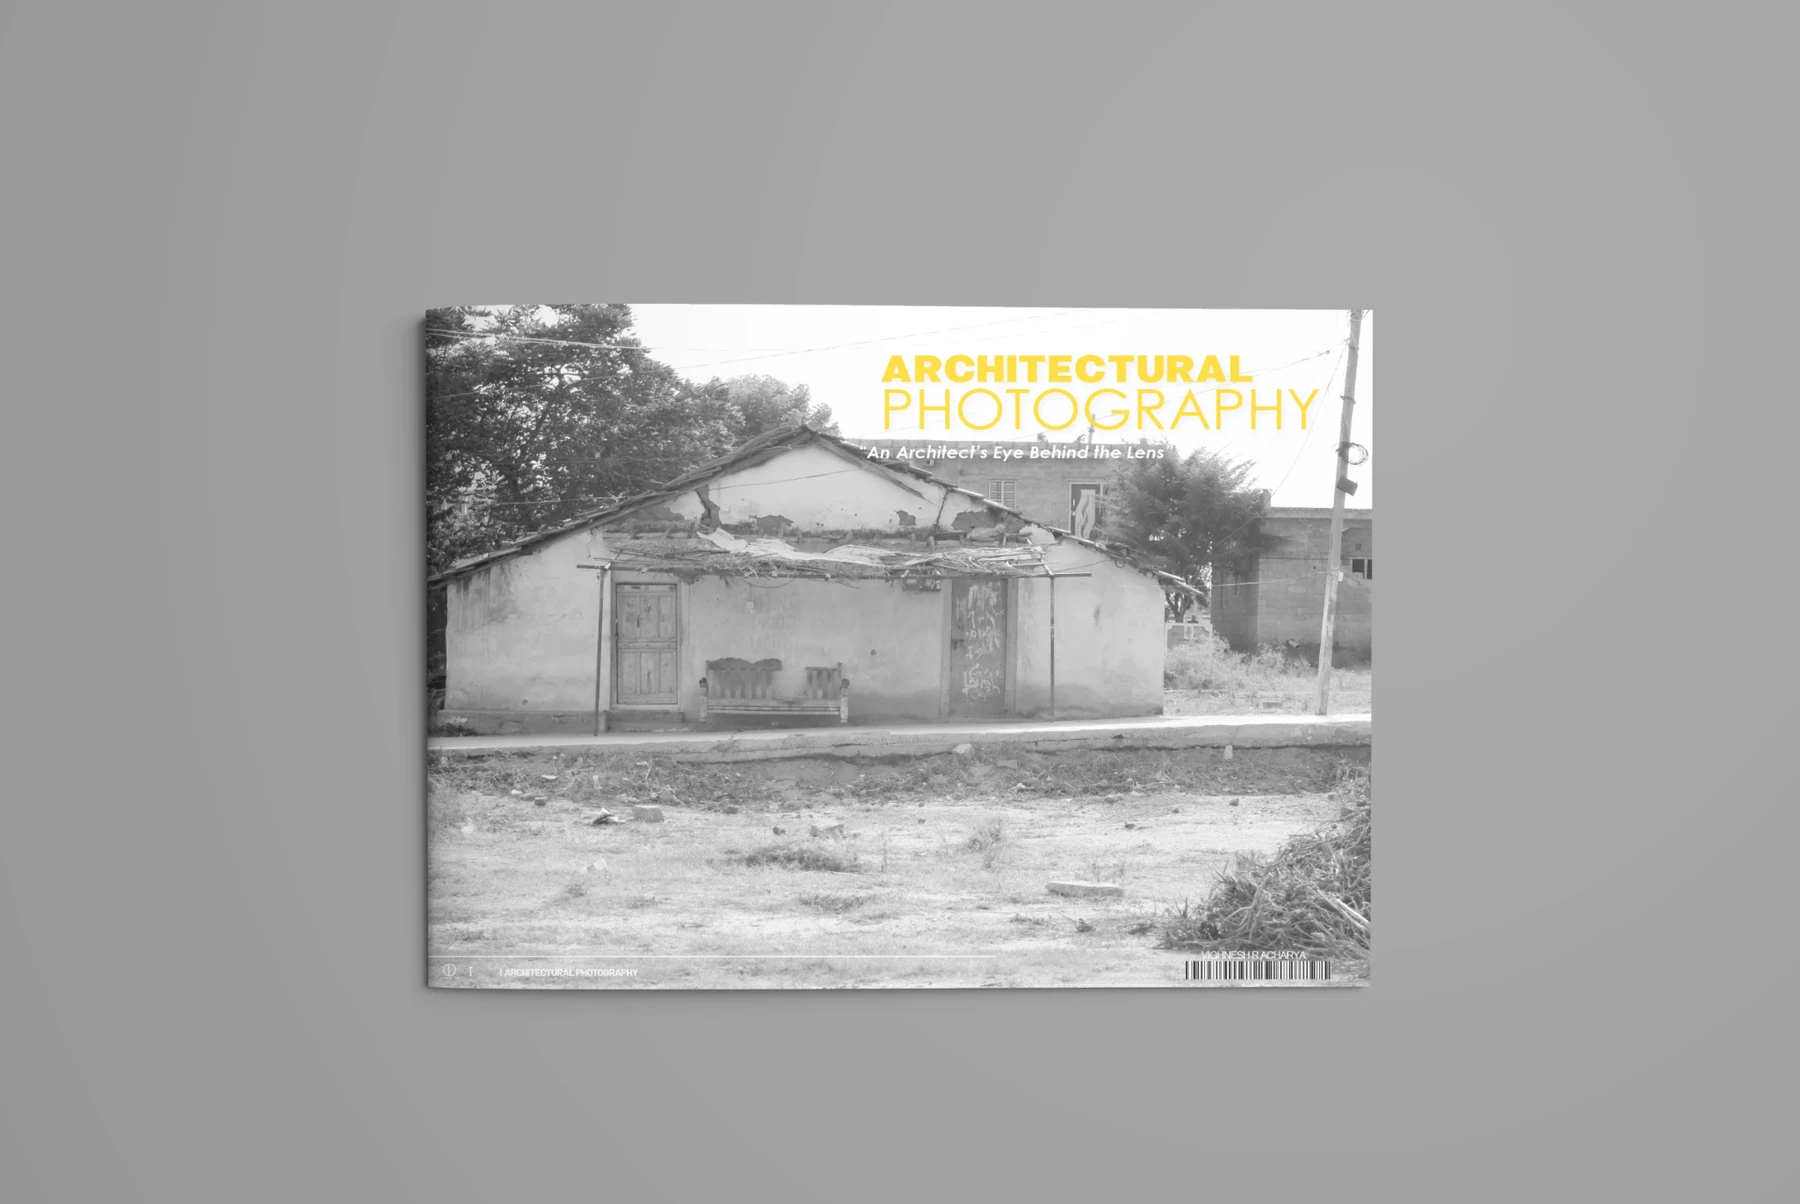
Architecture documented through composition, material, light and occupation.

Fashion — Traditional Shoot
GC Avant
GC Mahalaya
Sports
Sports — Brand Representation
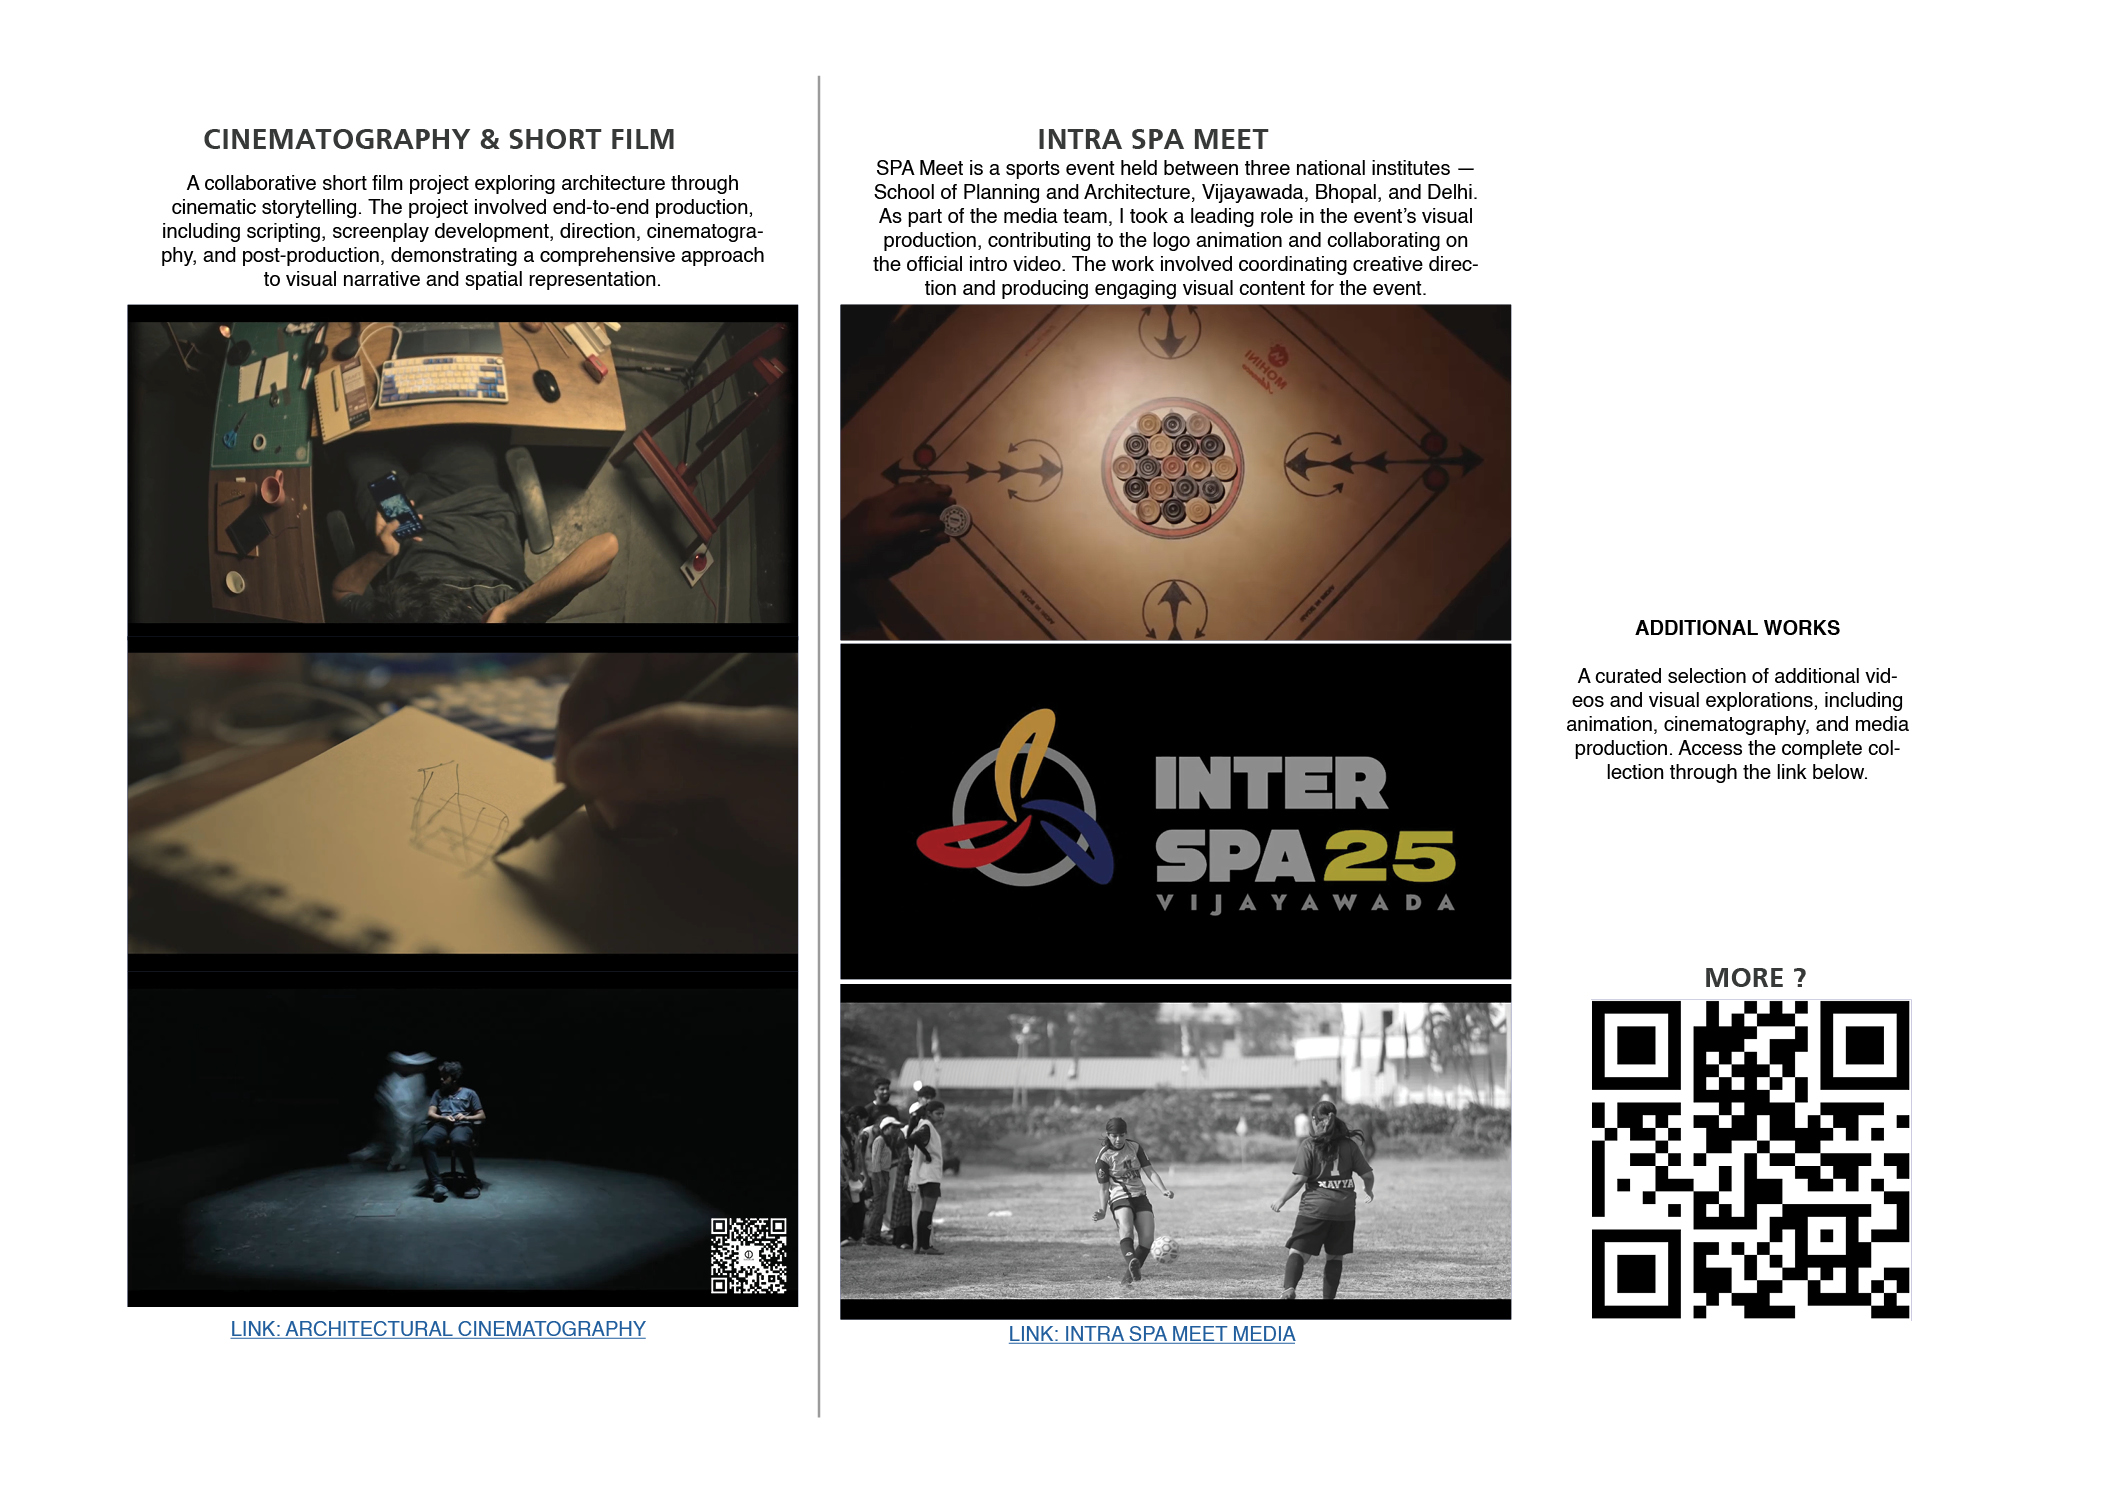
SPA Meet — Teaser
SPA Meet — Day 1
Long-Form
Jaisalmer — Travel
Inyan — Aftermovie
LOGO ANIMATION
MAP ANIMATION
TITLE ANIMATION
CONCEPT DEVELOPMENT ANIMATION

Experiments before
they become outcomes.

A separate space for architectural visualisation, 3D, computational studies, motion tests and unfinished ideas.

01

ARCHITECTURAL VISUALISATION

Experiment uploading soon.

02

3D / SPATIAL EXPERIMENT

Experiment uploading soon.

SHAREABLE LAB LINK  →  /d-color-lab/lab

WE DON'T LIKE PUTTING
IDEAS IN BOXES.

D Color Lab is a multidisciplinary creative studio working across design, film, motion, sound, digital and 3D. Different ideas need different mediums — sometimes one, sometimes all of them.

Design Film Motion Sound Digital 3D / Spatial
Approach
One idea. Multiple ways to make it real.

Tools from the lab.

UPDATING SOON

LUTs, presets, motion templates, textures, mockups, 3D resources, sound packs and other creative tools will be added here.

Have an idea?

Tell us what you are trying to make. You do not need to know which medium it needs yet.

Opens your email app with these details pre-filled, addressed to dcolorlab.studio@gmail.com.